Case study, Los Angeles
Arnwood
- Location
- Los Angeles
- Scope
- Outdoor living build: pool, pergola, and sunken fire lounge
- Documented
- Excavation to finish, photographed on site
- Services
- Outdoor living · Pool and spa · Hardscape and landscape
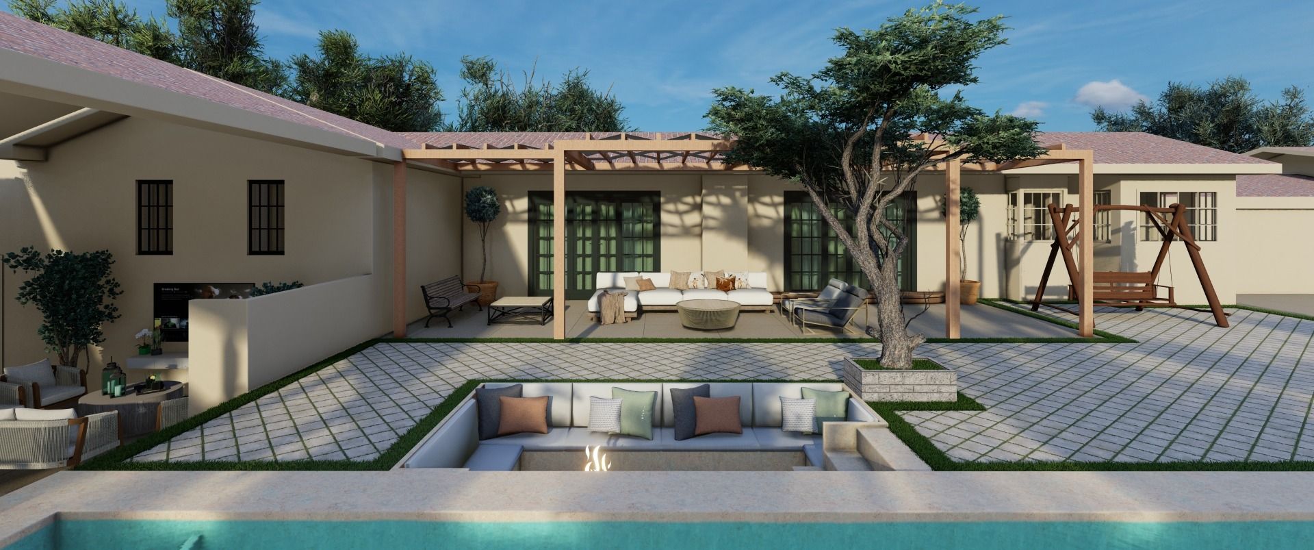
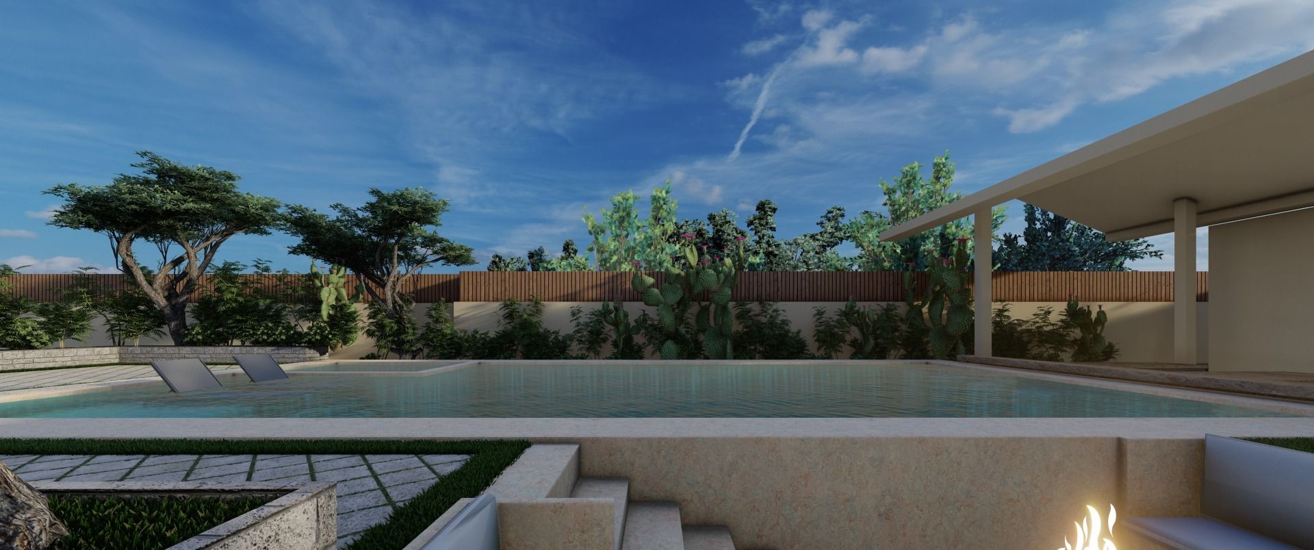
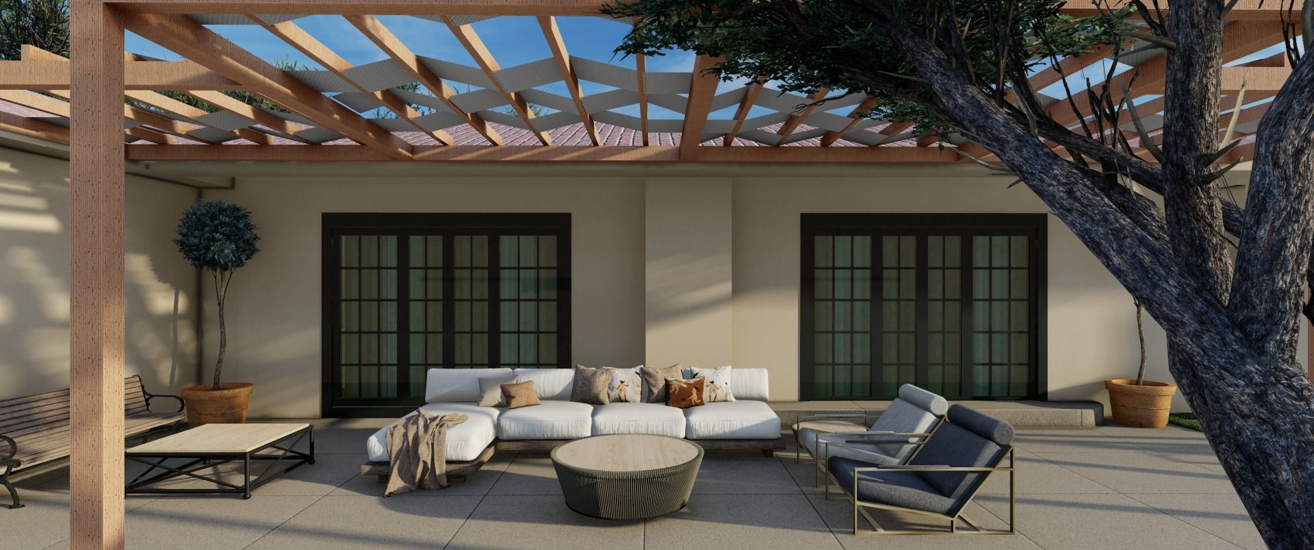
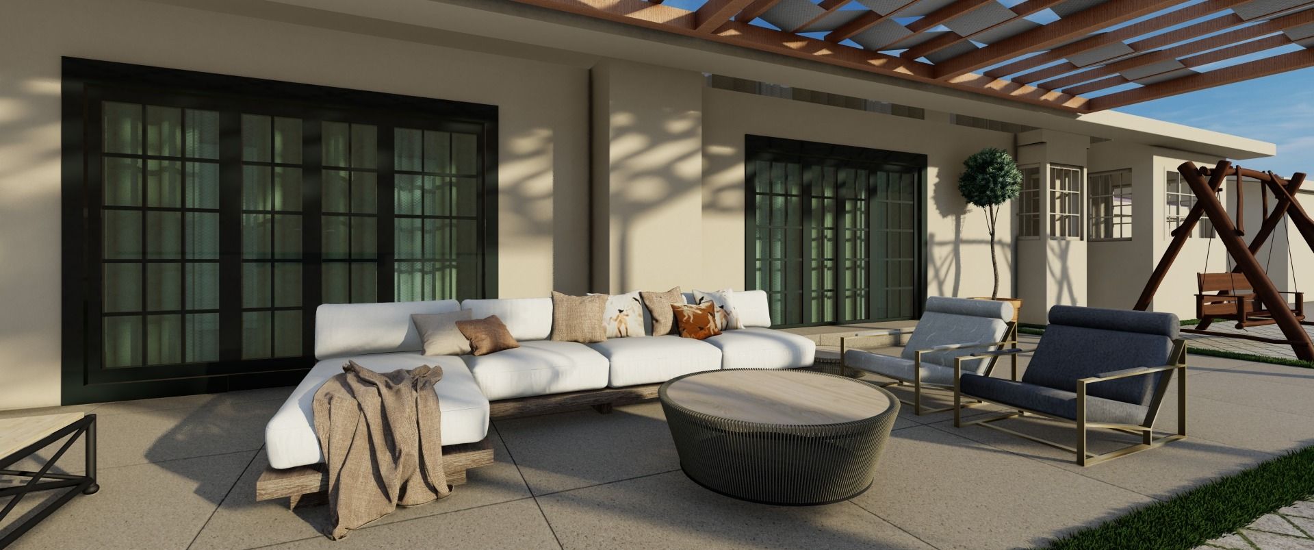
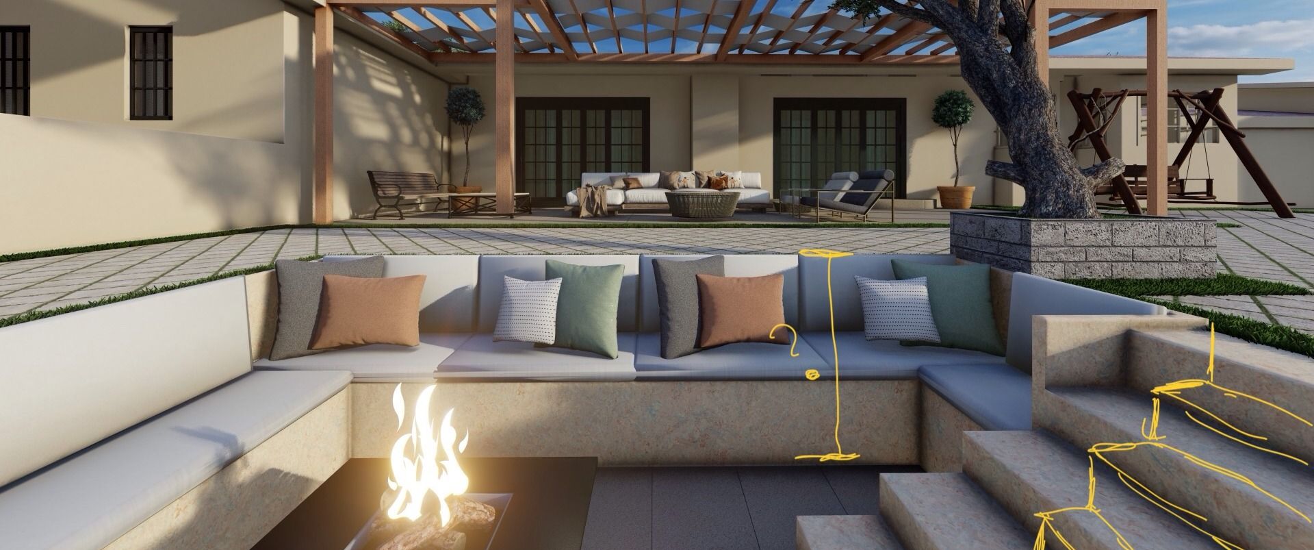
An existing valley home reworked around its backyard: a pool, a sunken fire lounge, and a pergola covered outdoor living room. The renderings show the design as it was drawn. The photographs show the same backyard being built, from the first trench to the olive going in the ground. It is easy to show only the first picture and the last one. The whole middle of this page is the part that decides whether the last picture happens.
The order this backyard actually got built in
A backyard like this looks like landscaping and is not. It is a small construction project with a foundation, an inspection sequence and a mechanical system in it, and the order is fixed. Nothing that shows in the finished photographs could have been moved earlier.
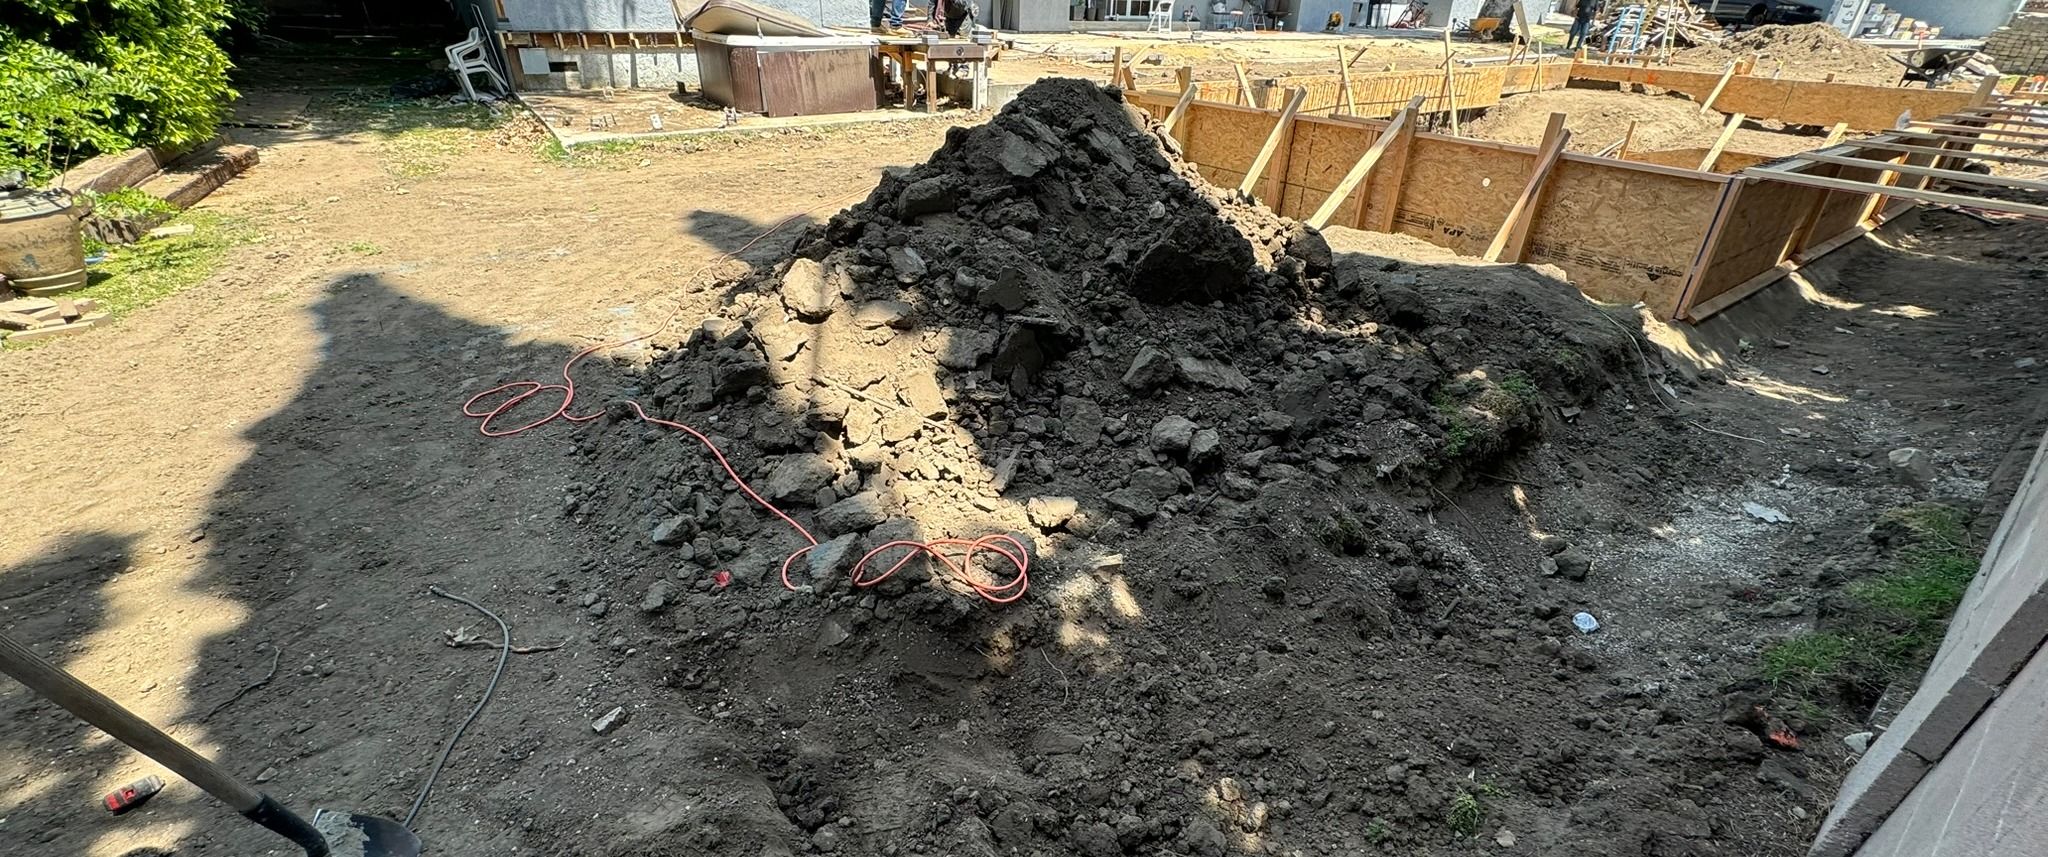
- Utilities and grade, first. Trenching runs alongside the house before anything is dug for the pool. Everything the finished yard needs to run arrives now, or it arrives through concrete later.
- The excavation, and the formwork laid out across the yard. The pool comes out of the ground and the shapes of everything else get set out around it at the same time.
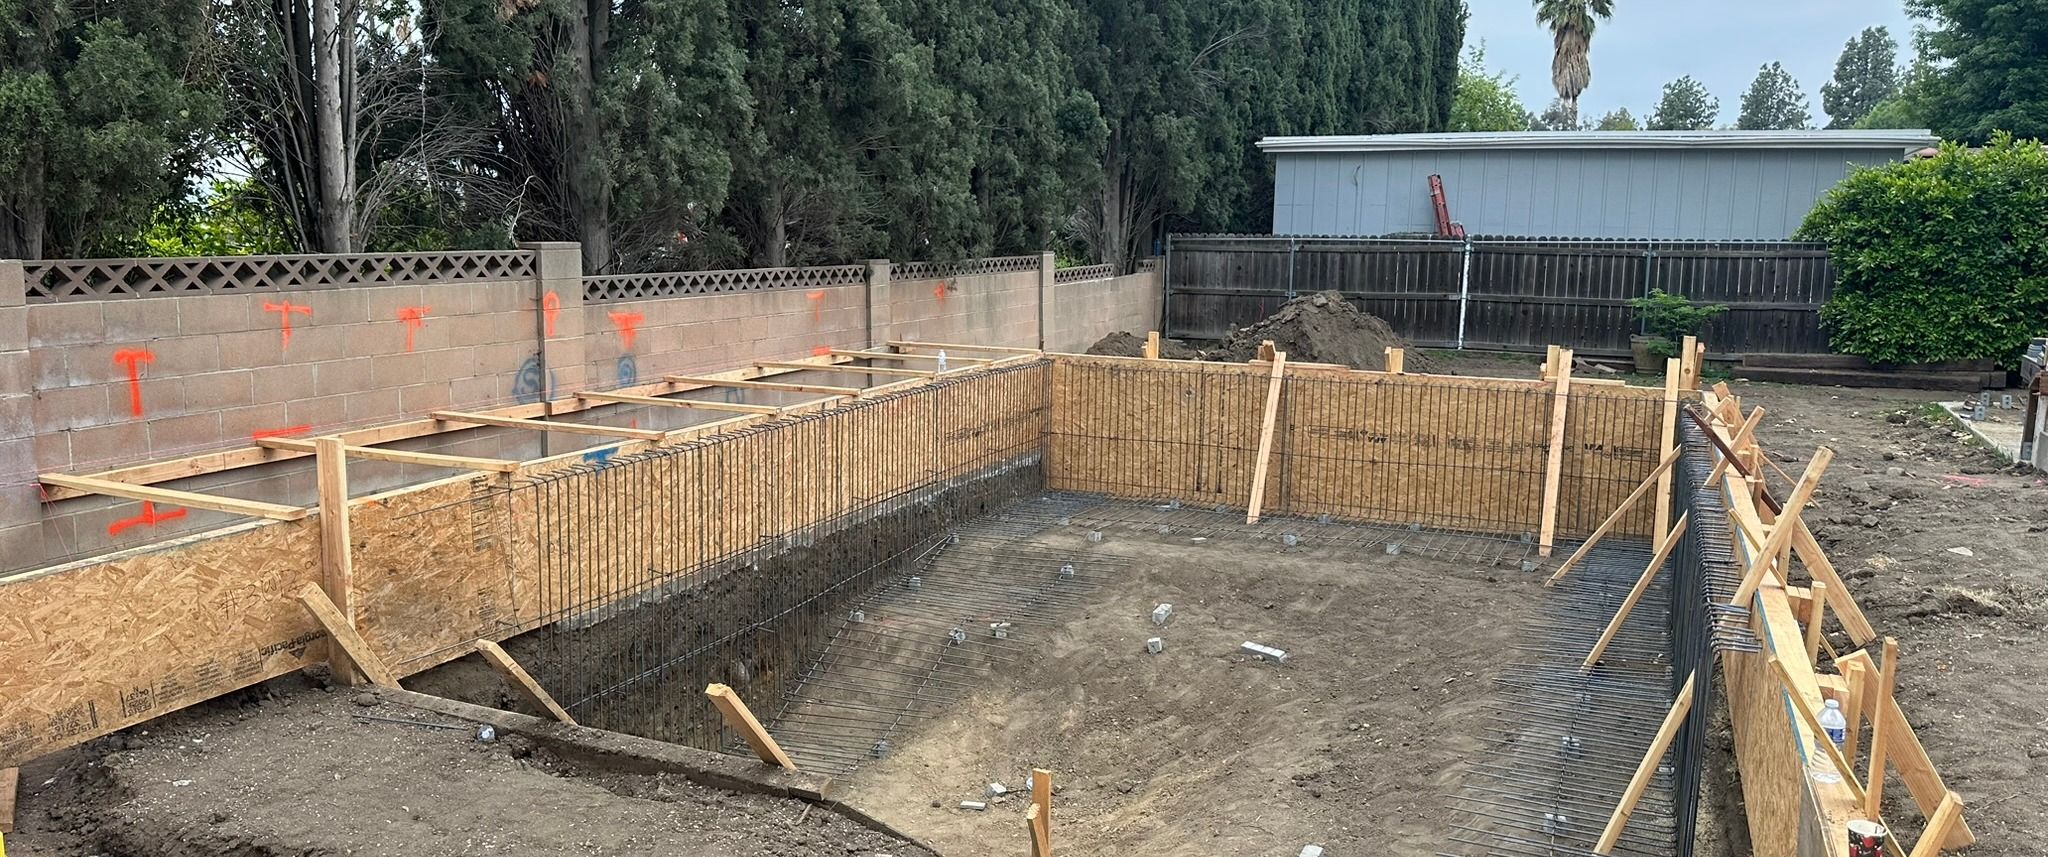
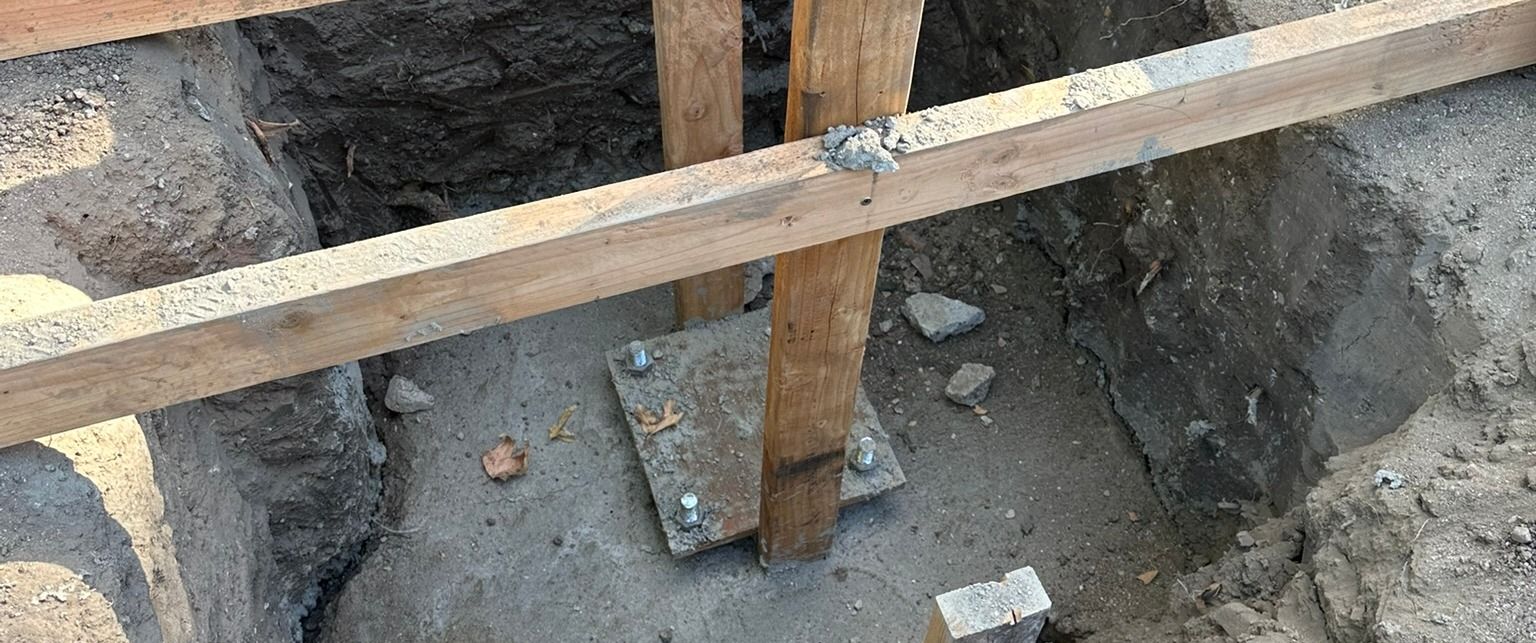
- Footings formed, and inspected. Formed, then looked at by somebody who does not work for us, then poured. That order does not bend.
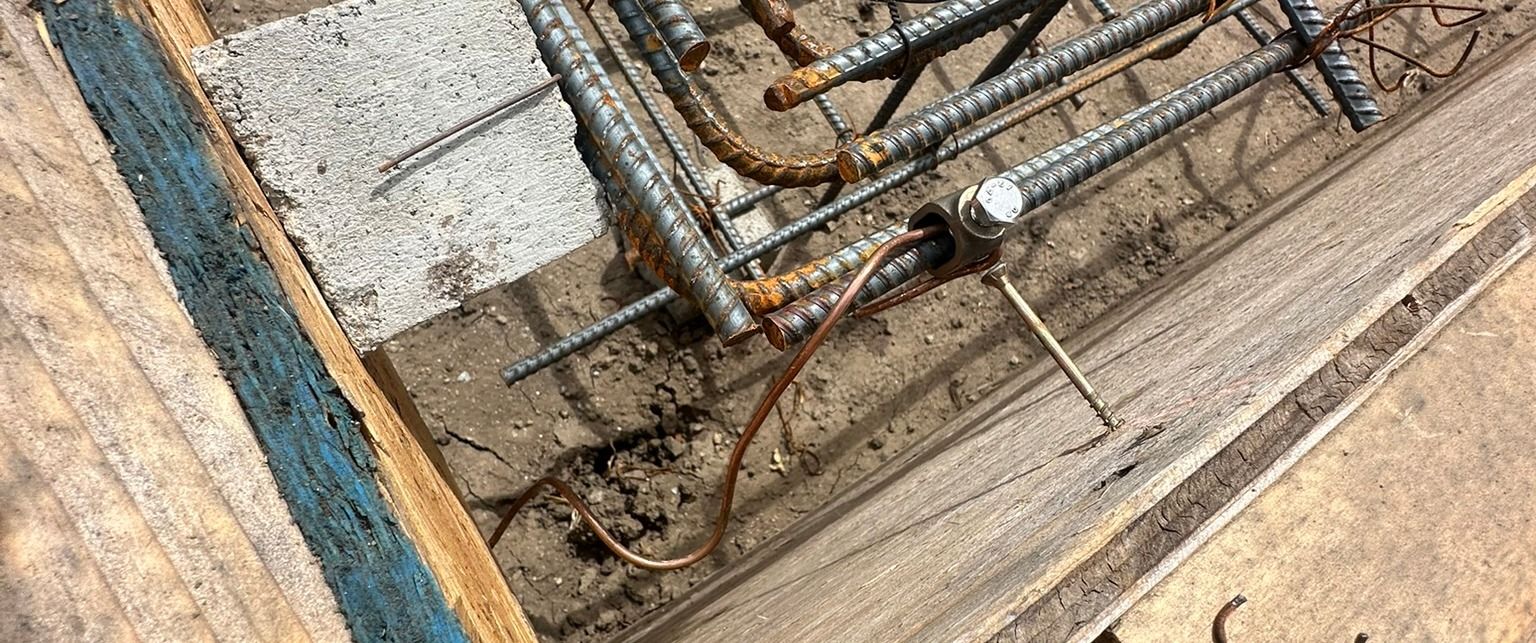
- Steel tied to the drawing. Reinforcing steel for the shell, tied and checked before anything covers it.
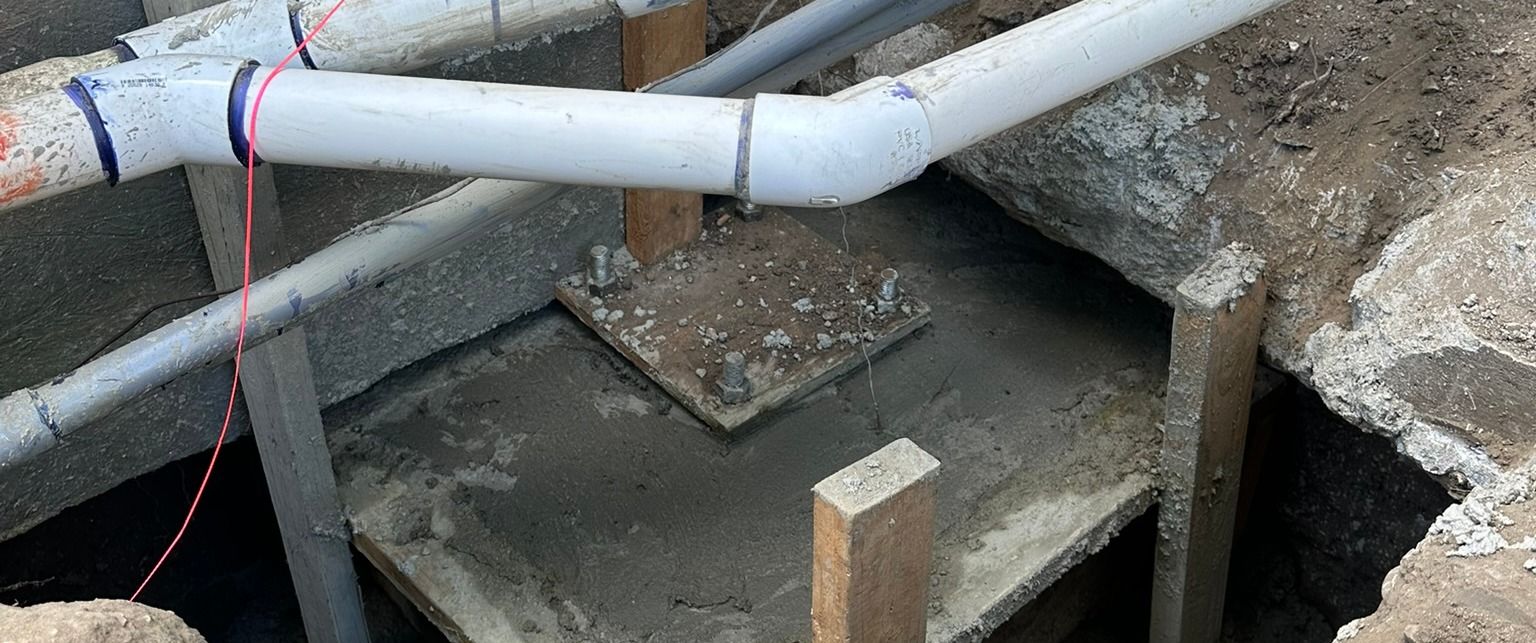
- Rebar and plumbing set together in the formwork. The plumbing is committed at this moment. This is the last day it is cheap to move a skimmer, a return or a drain.
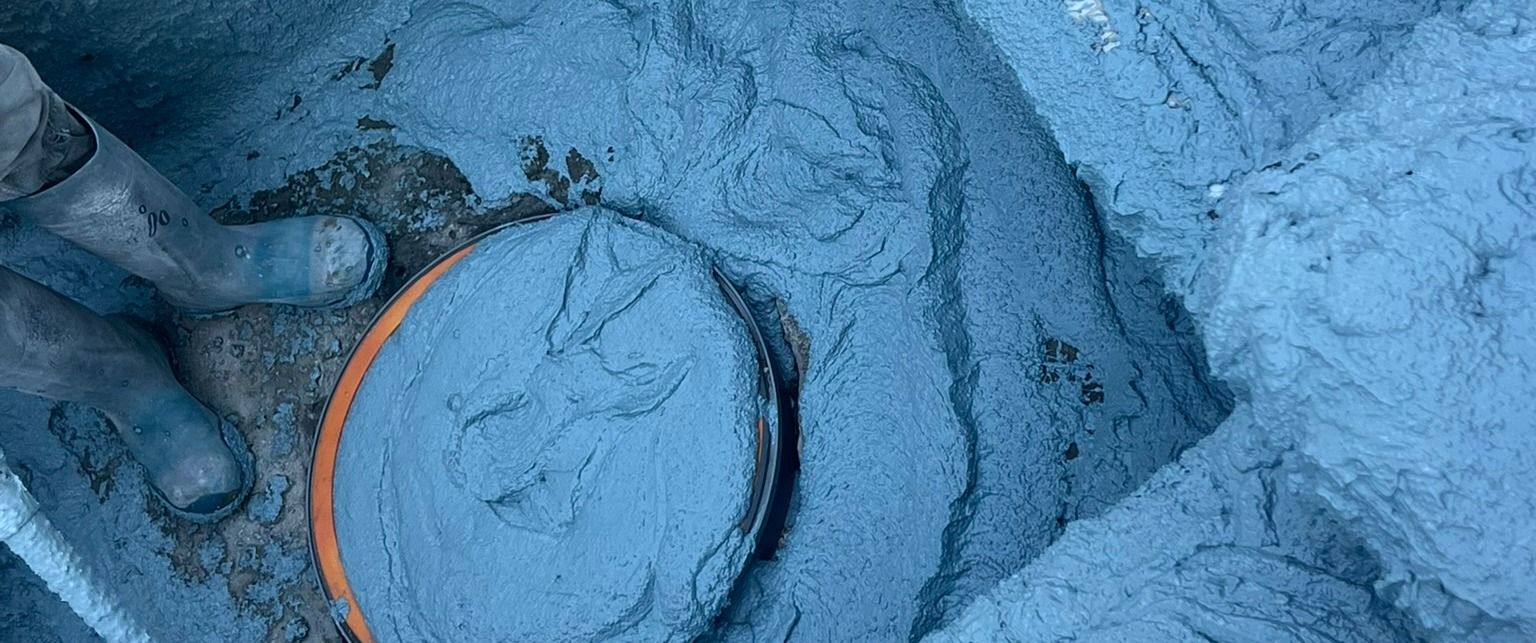
- Gunite. The shell takes its shape in one operation.
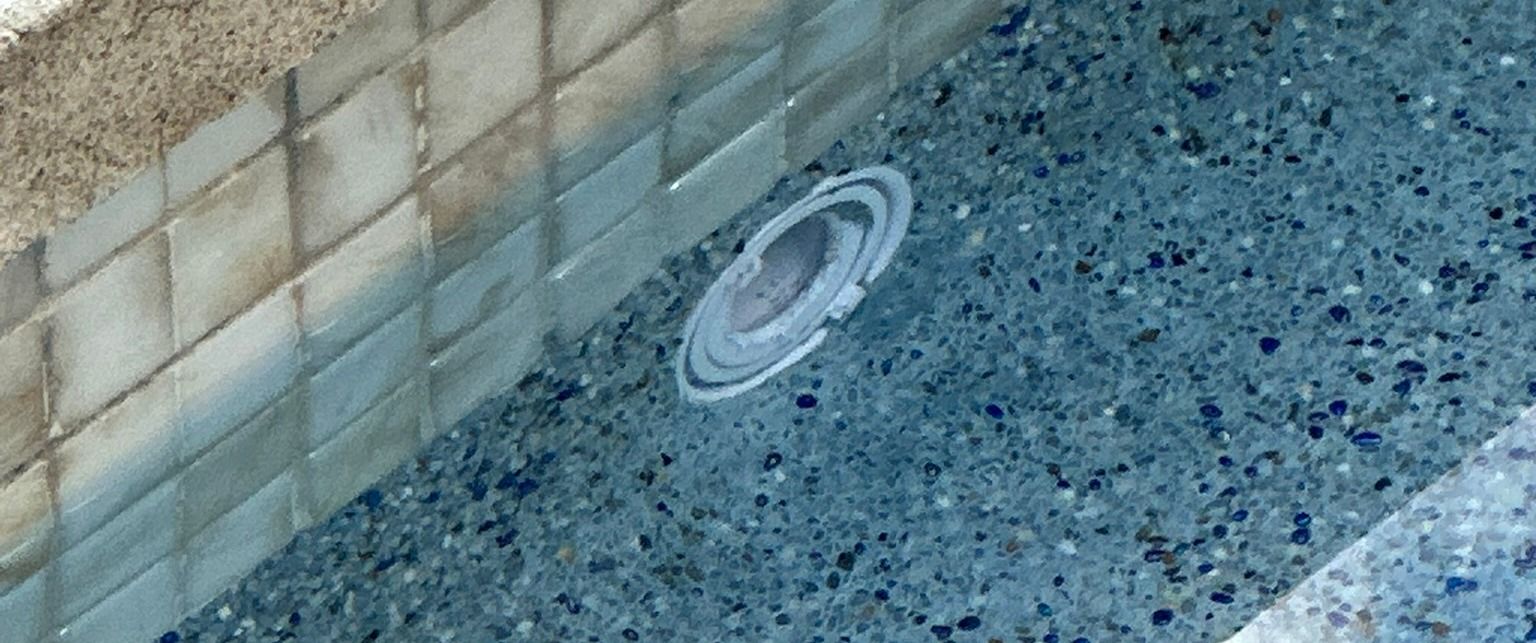
- Pebble interior. The finish goes on the inside of the shell.
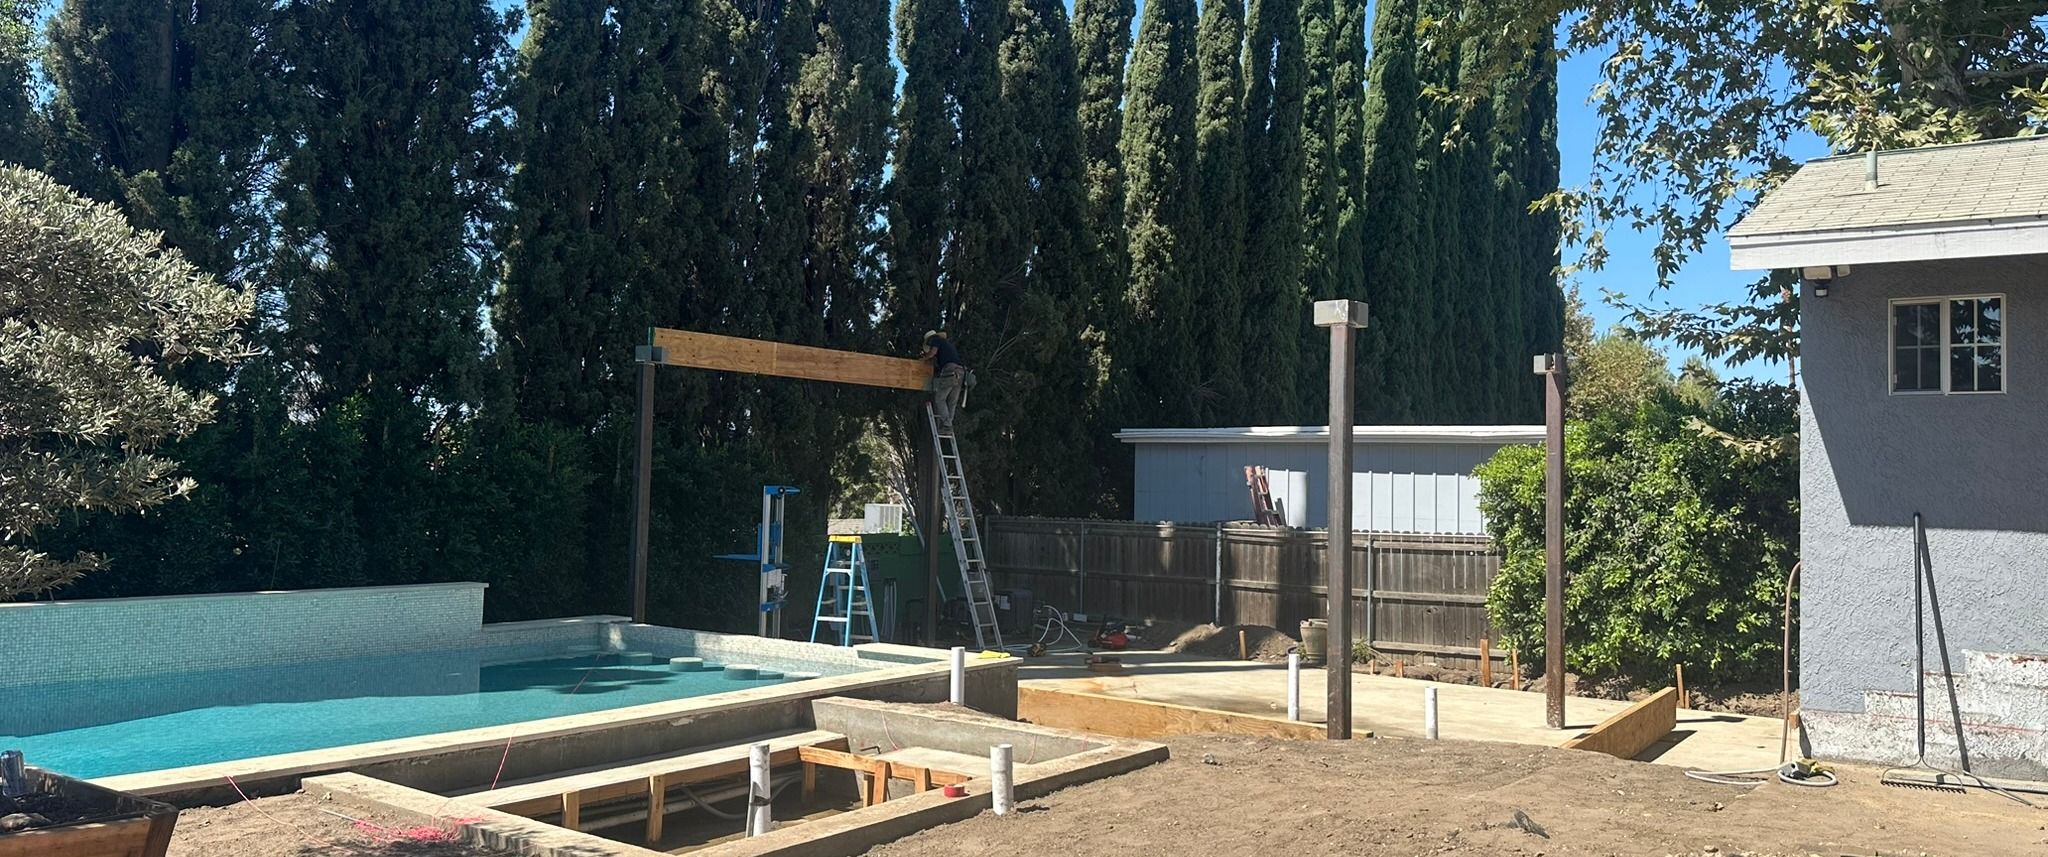
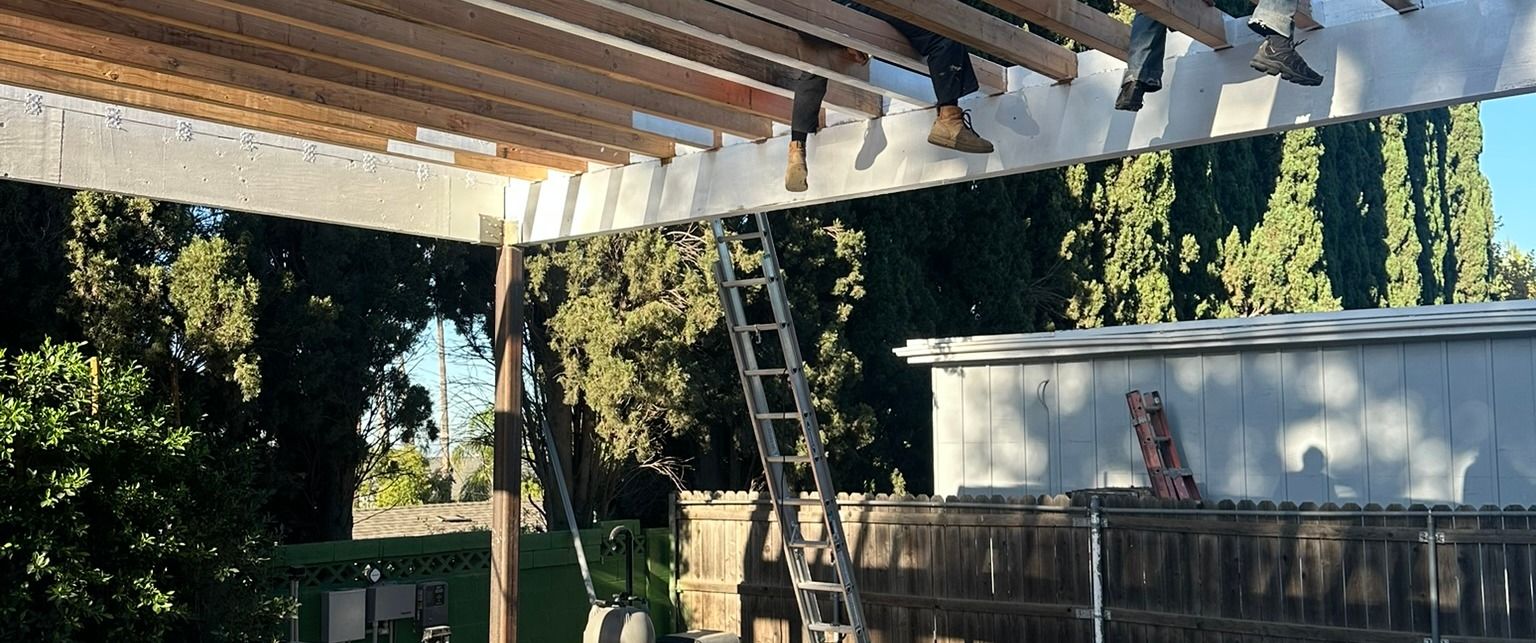
- The pergola, over a filled pool. Posts and beam first, then rafters.
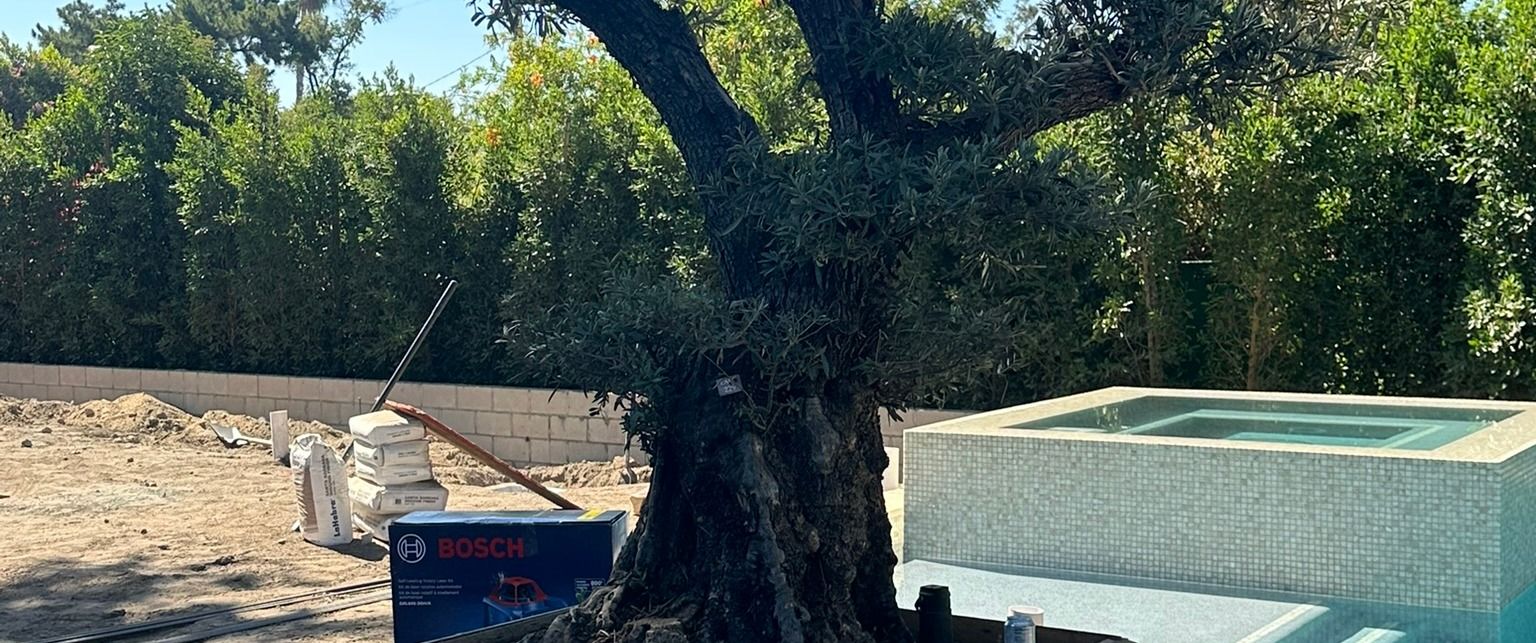
- The specimen olive, set into a yard that is nearly finished. A tree that size has to be set over work that is already done, so its day is chosen early even though it happens late.
Most of that sequence is invisible in the finished backyard. It is the part that decides it.
The decisions that were already made before the concrete
By the time the formwork was laid out, the pool's plumbing runs, the location of the fire lounge, the pergola's post positions and the olive's root ball were all committed, because every one of them lands in or under something that gets poured.
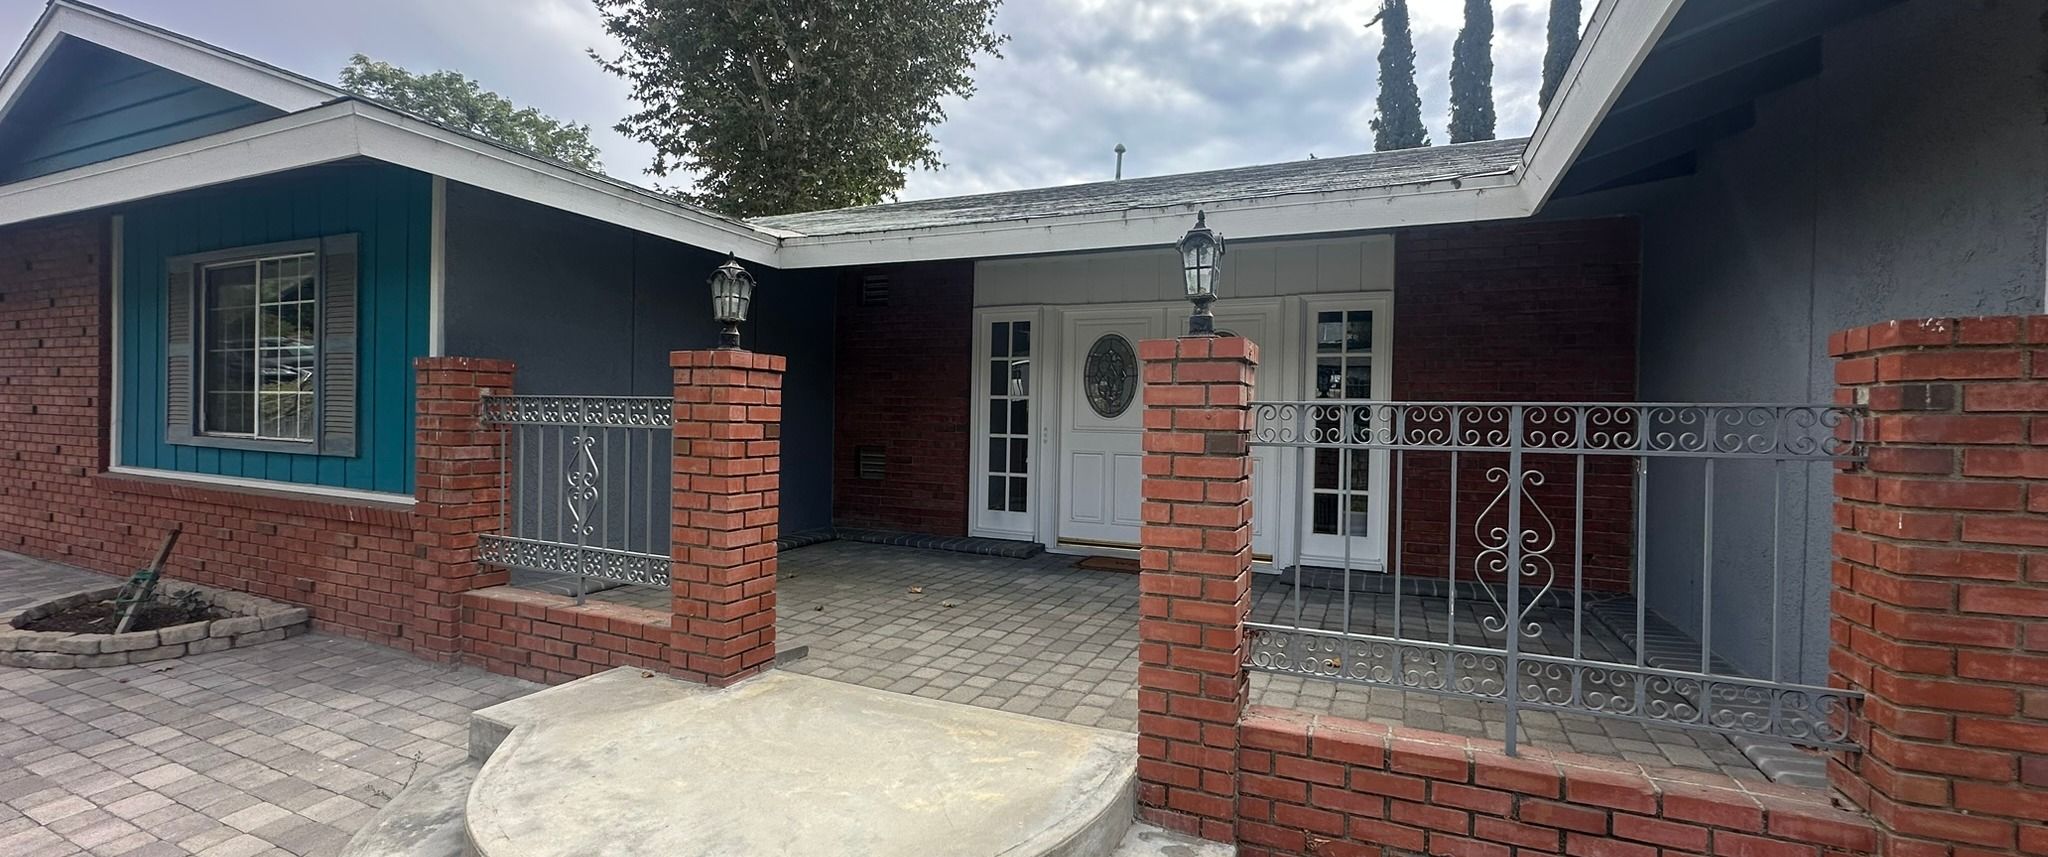
The front of the house shows the same thing from the other side: brick piers and new hardscape, set to lines that were fixed while the yard was still open.
Backyards get value engineered late, and this is why that goes badly. There is no late in a yard with a pool in it. There is before the pour and after it.
How we run a build like this
The photographs on this page were taken because somebody was on site to take them, through every stage of the work. That is the same habit that produces the written report an owner gets while the work is going on: what happened, what is next, and what we need a decision on. See how we work with architects and designers, which is where the reporting and the RFI turnaround are set out in full.
We do not price a yard like this from a photograph. We walk it, look at what the grade and the access will allow, and give you a scope with the line items visible.
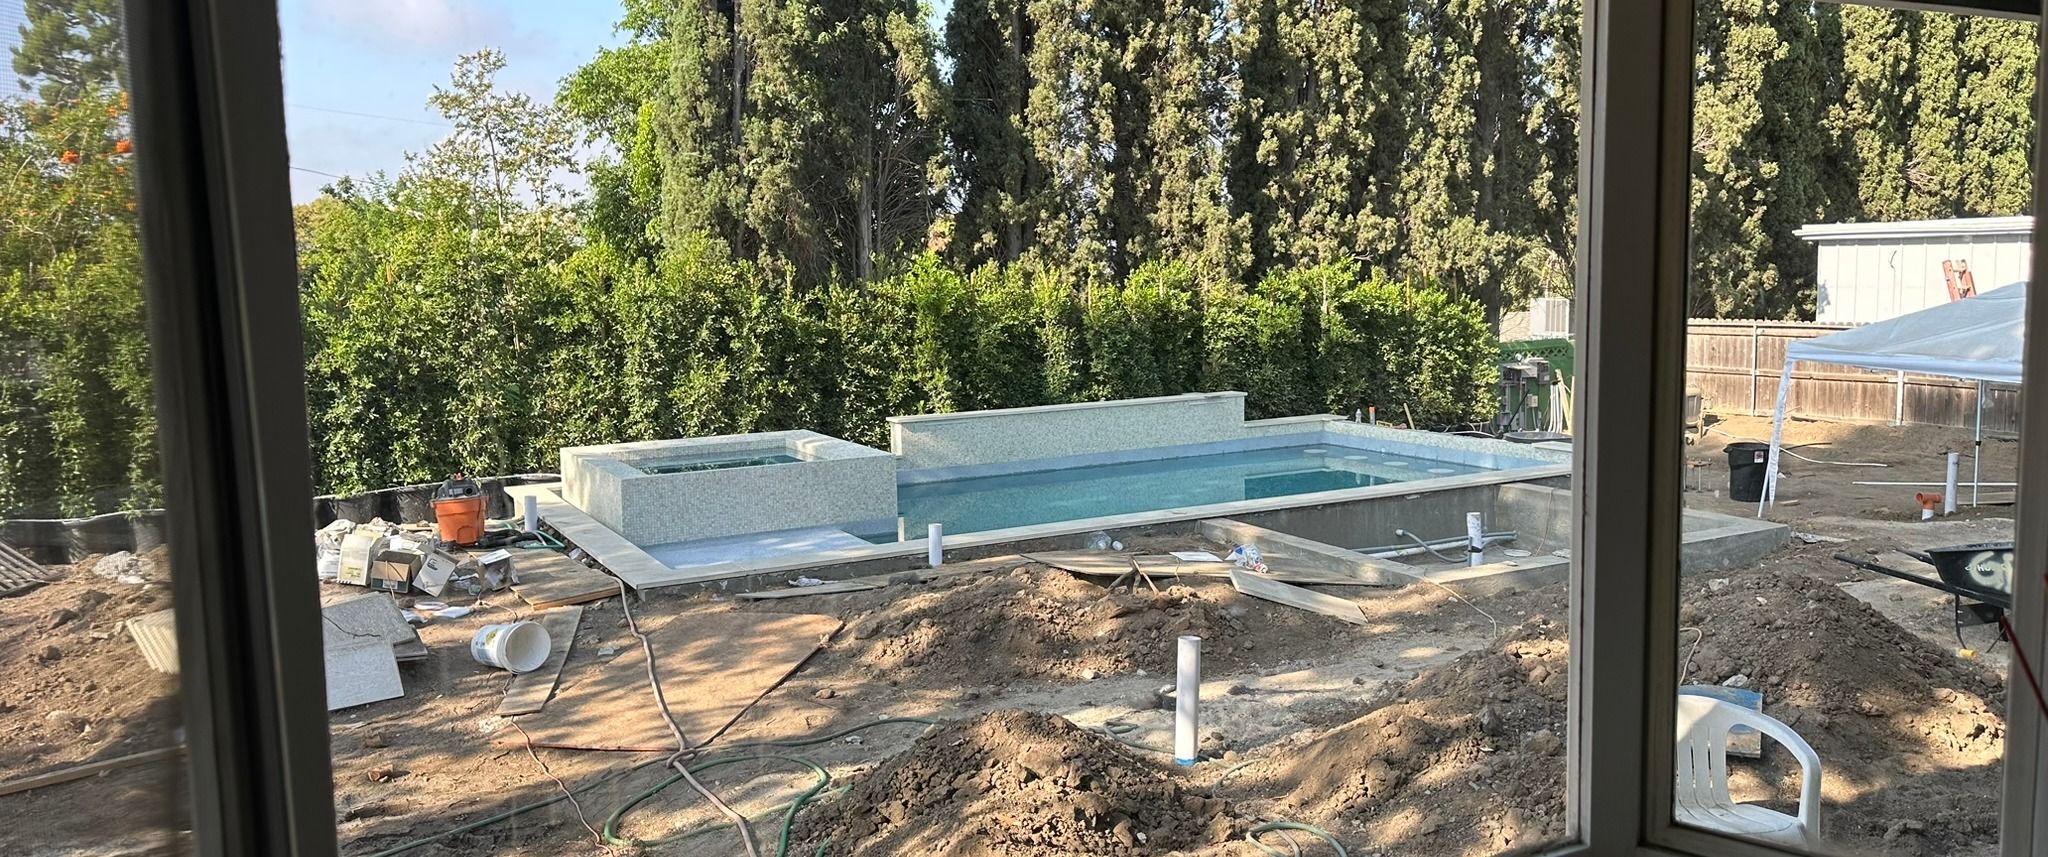
Every construction photograph on this page was taken on an ordinary working day. If you want to see what your own project would look like from the inside, start with a conversation.