For architects & designers
We build it as drawn.
Wellness rooms are where good drawings go to die — heat, vapor, and water in one assembly. We build them as drawn, and the rest of the house to match: a single accountable builder from the full set to keys.
What we bring to the set
Calm is a construction skill.
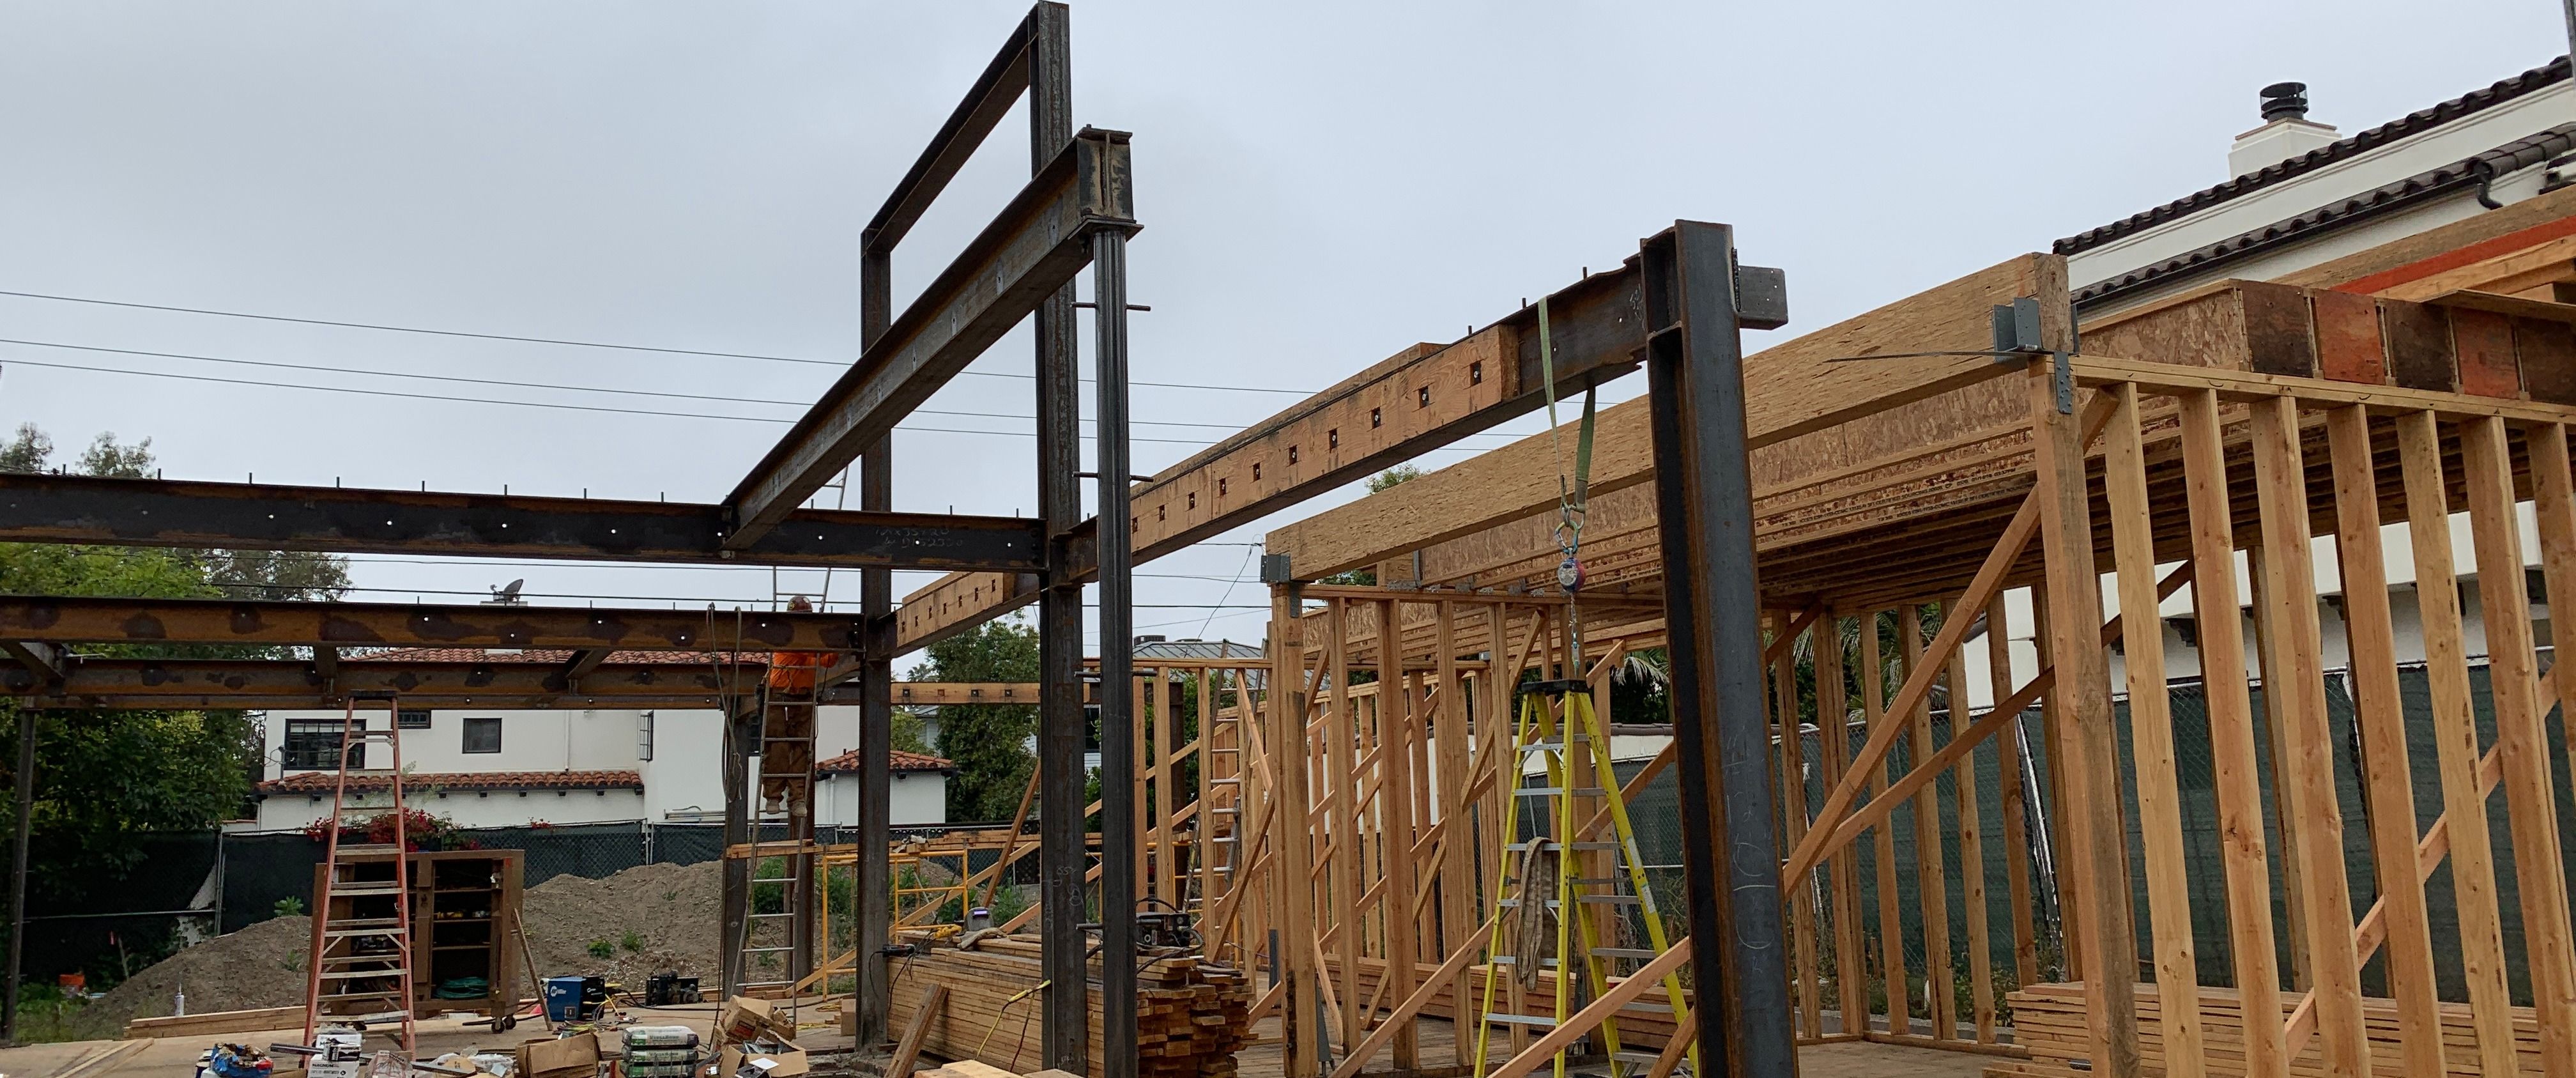
How we collaborate
Your drawings, kept intact.
-
Shop drawings & submittals
Coordinated and routed for your review before anything is fabricated or ordered.
-
RFI turnaround
Questions answered in days, not weeks — so the field never stalls waiting on a clarification.
-
Weekly written reports
A written update every week, with progress photos taken before walls and assemblies close up.
-
One point of contact
A single accountable lead from preconstruction through closeout. No relay, no lost intent.
Built to the drawing
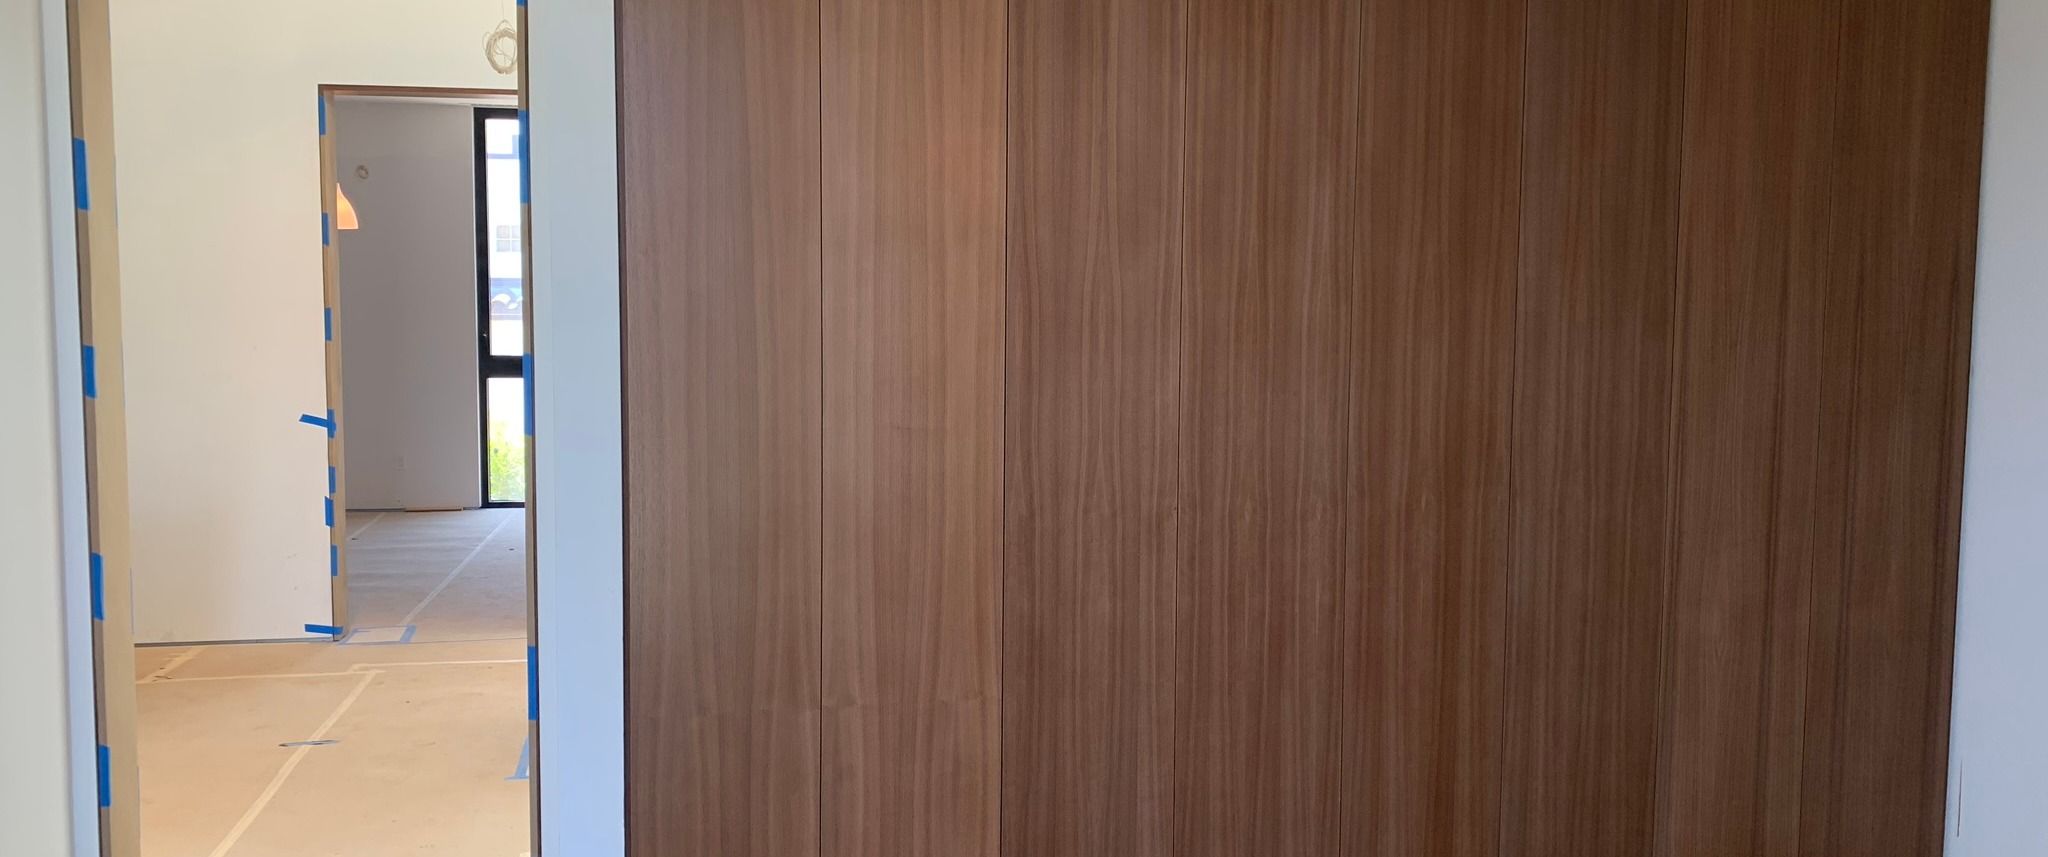
A line on the sheet is a line in the field.
We publish the details, shot as built — the reveal that holds, the joint set to a hairline, the assembly that matches the section. Proof the drawing survived contact with the site.
Begin