Skip to content

What we build

Built to the drawings, start to keys.

Custom homes, whole-home remodels, hillside lots, and the spaces that carry the house into the climate — built by one accountable builder across Bel Air, Brentwood, the Palisades, and Malibu.

Est. 2014 CSLB #1112420 Led by Hovik Akopyan Bel Air to Malibu

What we build

Our construction services

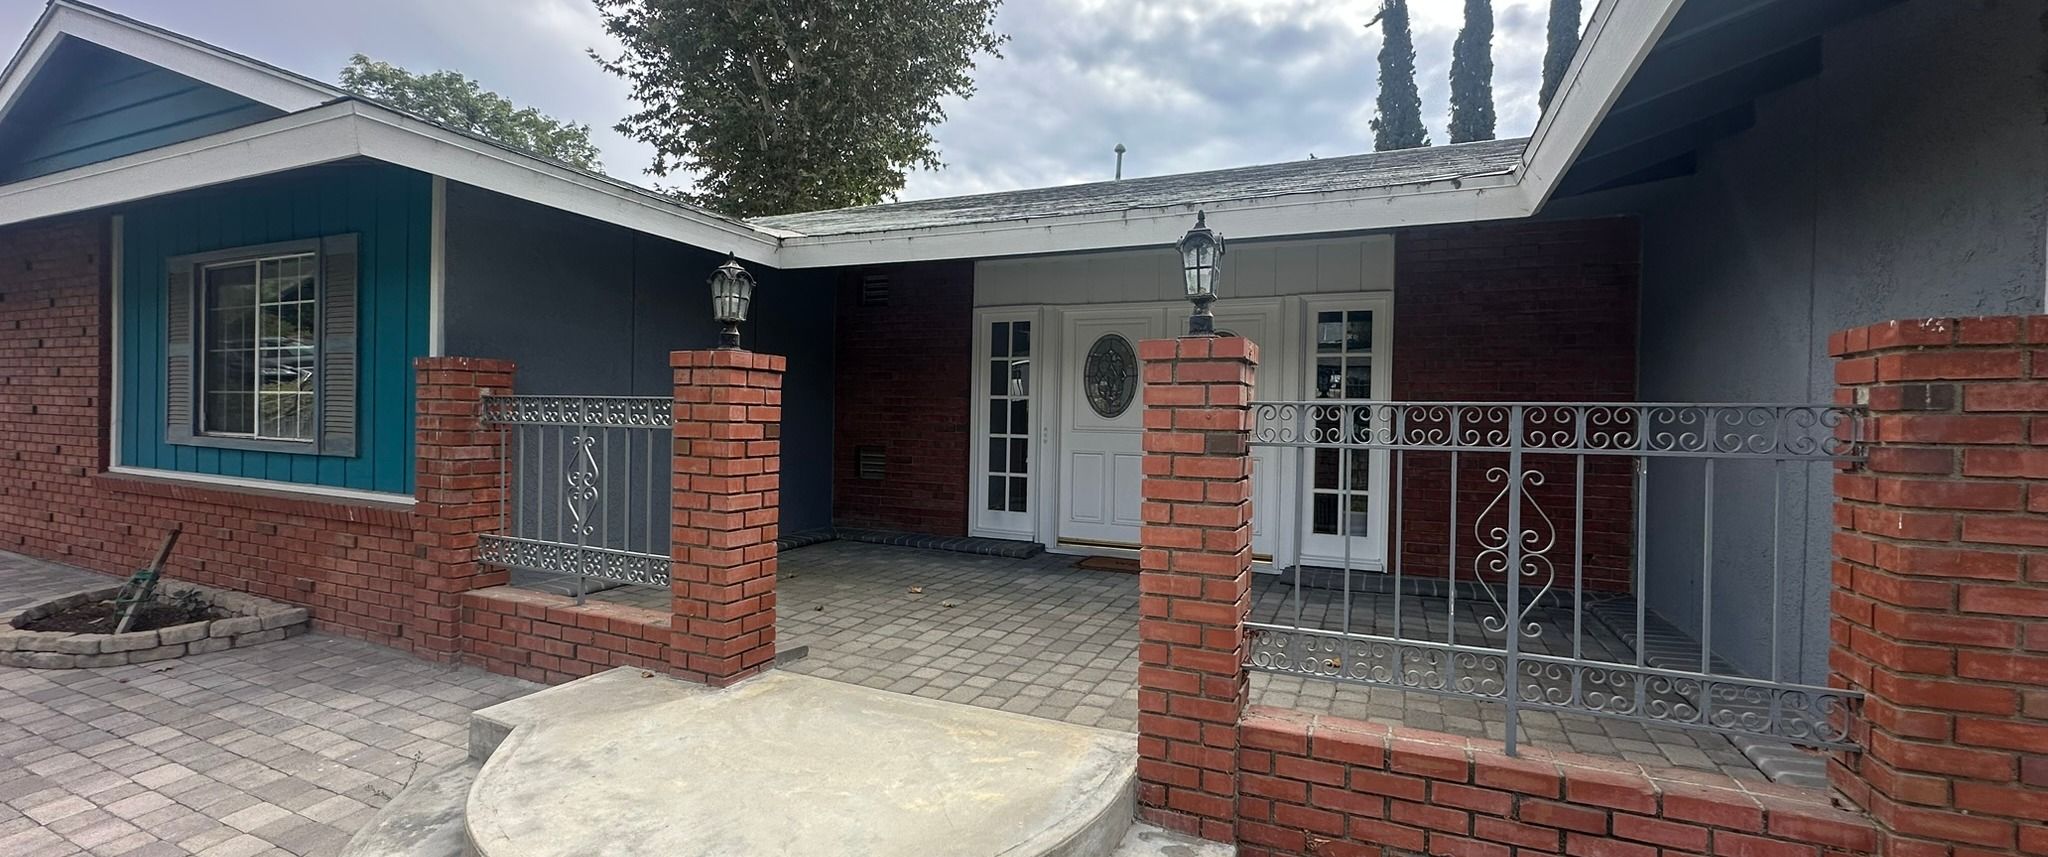
An Akopi custom-home project — front entry with brick piers and new hardscape, as built
Front entry and new hardscape — as built

Custom Homes

Ground-up residences, drawing set to keys, with one accountable builder from the first conversation to the final walkthrough. We read the full set before pricing, flag the conflicts in preconstruction, and build the house the architect drew.

  • Drawing set to keys under a single point of accountability
  • Long-lead items bought early so finish work never waits on rough
  • Weekly written updates with photos before close-up
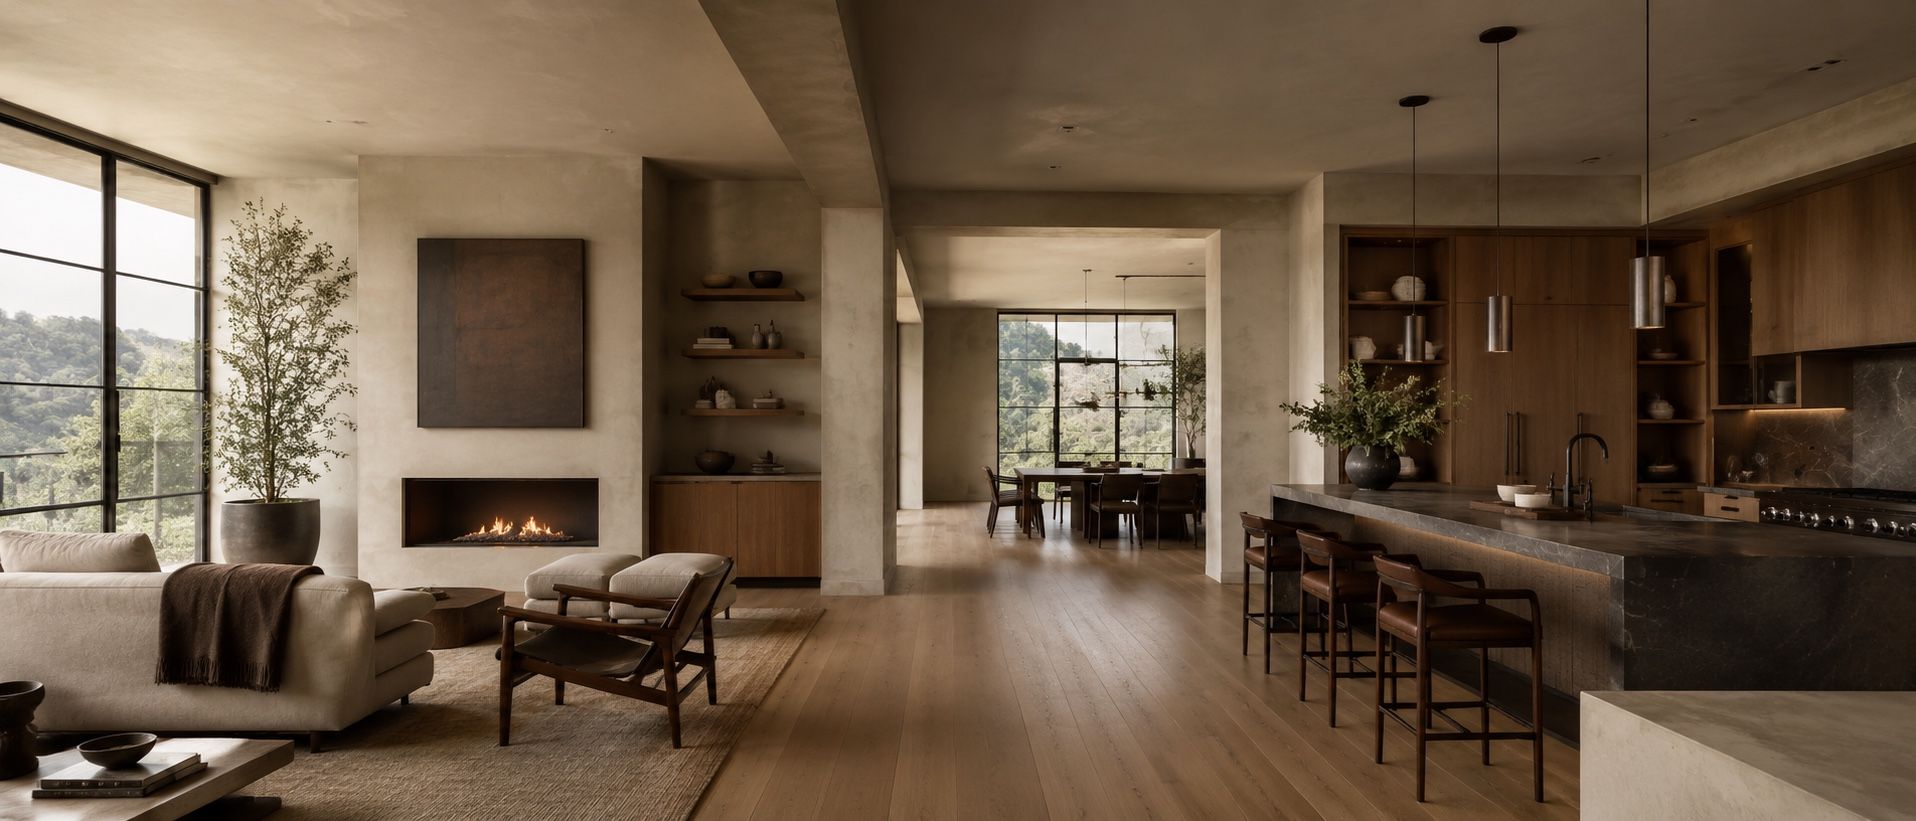
Whole-home remodel — as built

Remodeling

Whole-home transformations of significant properties — taken back to structure where the drawings call for it, then rebuilt to a new standard. We sequence the work so the parts you keep are protected and the parts you change land exactly as designed.

  • Kitchens, primary suites, and full-house renovations
  • Structural reconfiguration where the plan requires it
  • Phased schedules that hold to the dates we give you
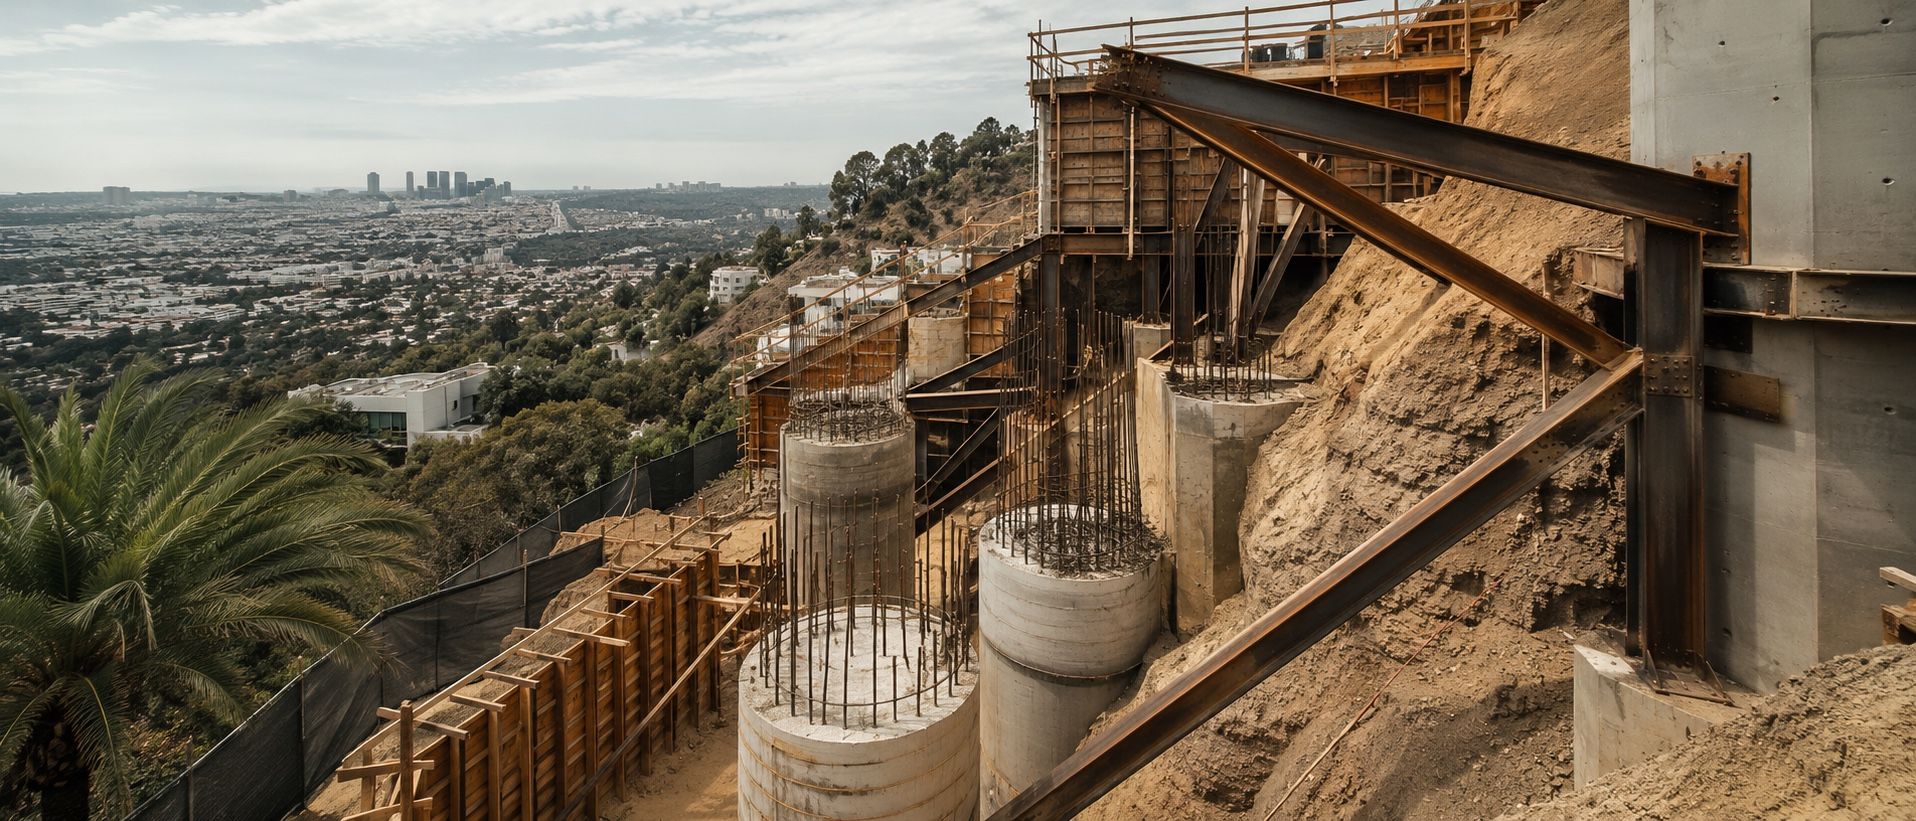
Hillside lot — caissons and shoring, as built

Hillside Construction

Caissons, shoring, retaining — building where the city climbs. A decade of work on the steepest streets means we plan the export logistics, the temporary support, and the foundation as one problem, not three surprises.

  • Caissons, grade beams, and retaining walls
  • Shoring and export logistics on constrained lots
  • Hillside ordinances run in-house with LADBS
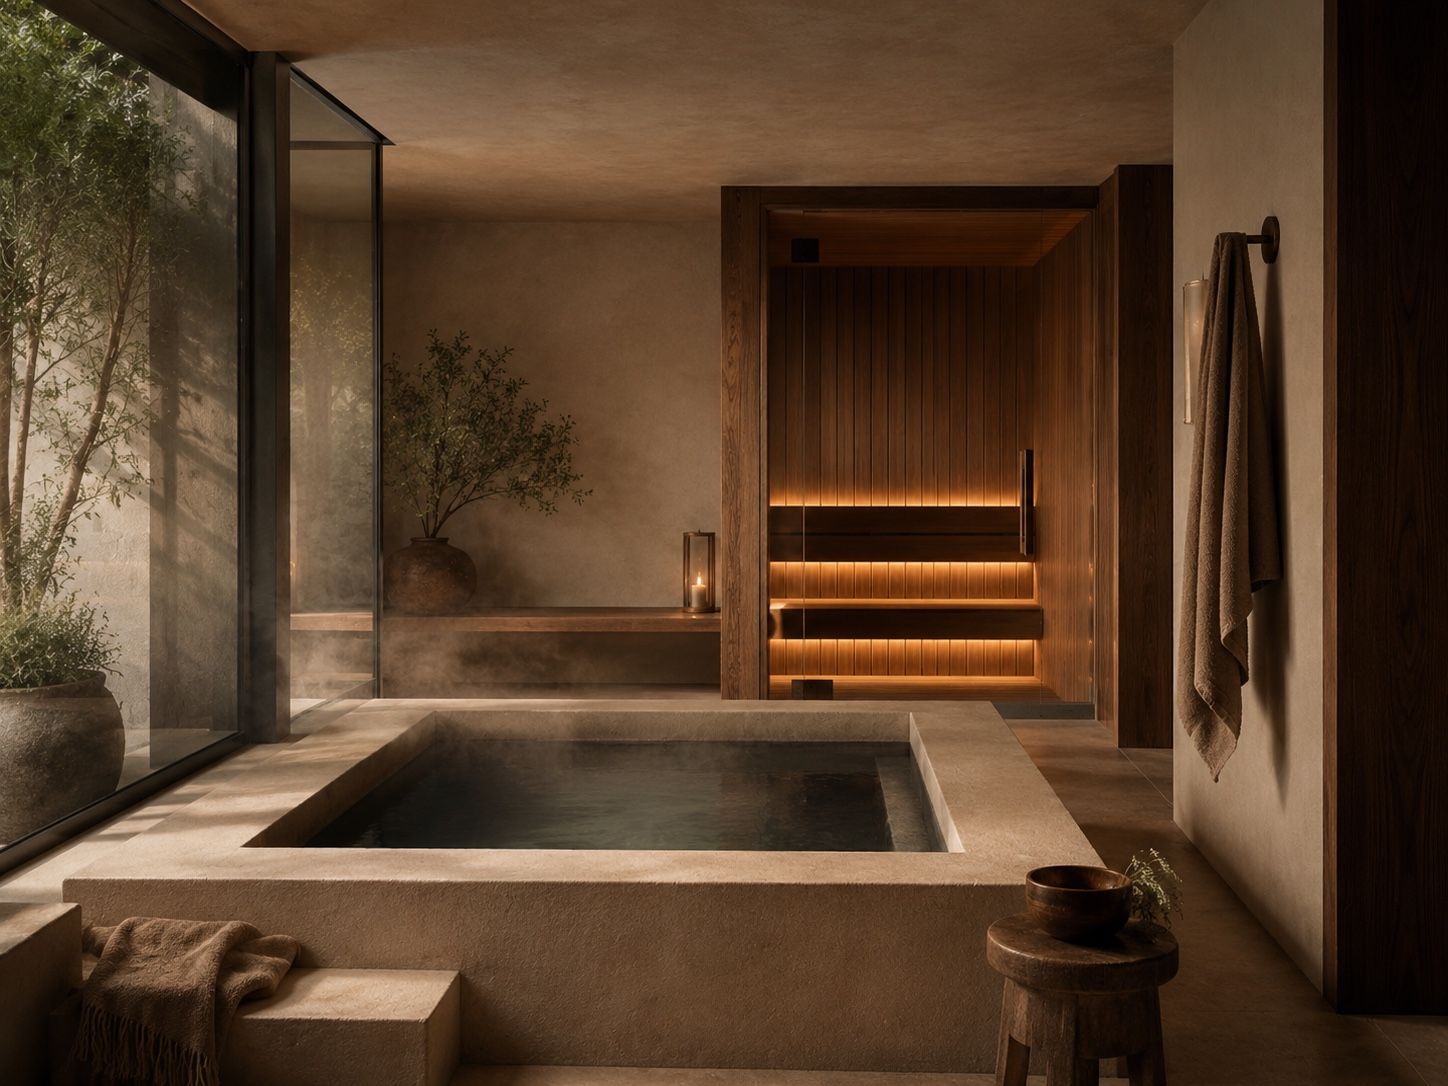
Pool and terrace — as built

Outdoor Living

Pools, pavilions, terraces — the house, continued into the climate. We build the outside with the same set of eyes as the inside, so the materials, the levels, and the sightlines carry through the doors without a seam.

  • Pools, spas, and water features
  • Pavilions, outdoor kitchens, and terraces
  • Grading and drainage planned with the structure

How we work

Our process

  1. Consultation

    A first conversation at the property, drawings in hand.

  2. Design & Pre-Construction

    Budget, drawings reviewed, long-lead items identified early.

  3. Permits & Planning

    Approvals run in-house and scheduled honestly — LADBS, Coastal, hillside.

  4. Build

    Weekly written updates. Decisions surfaced early. Keys at the end.

Begin

Start a conversation.

Call Consultation