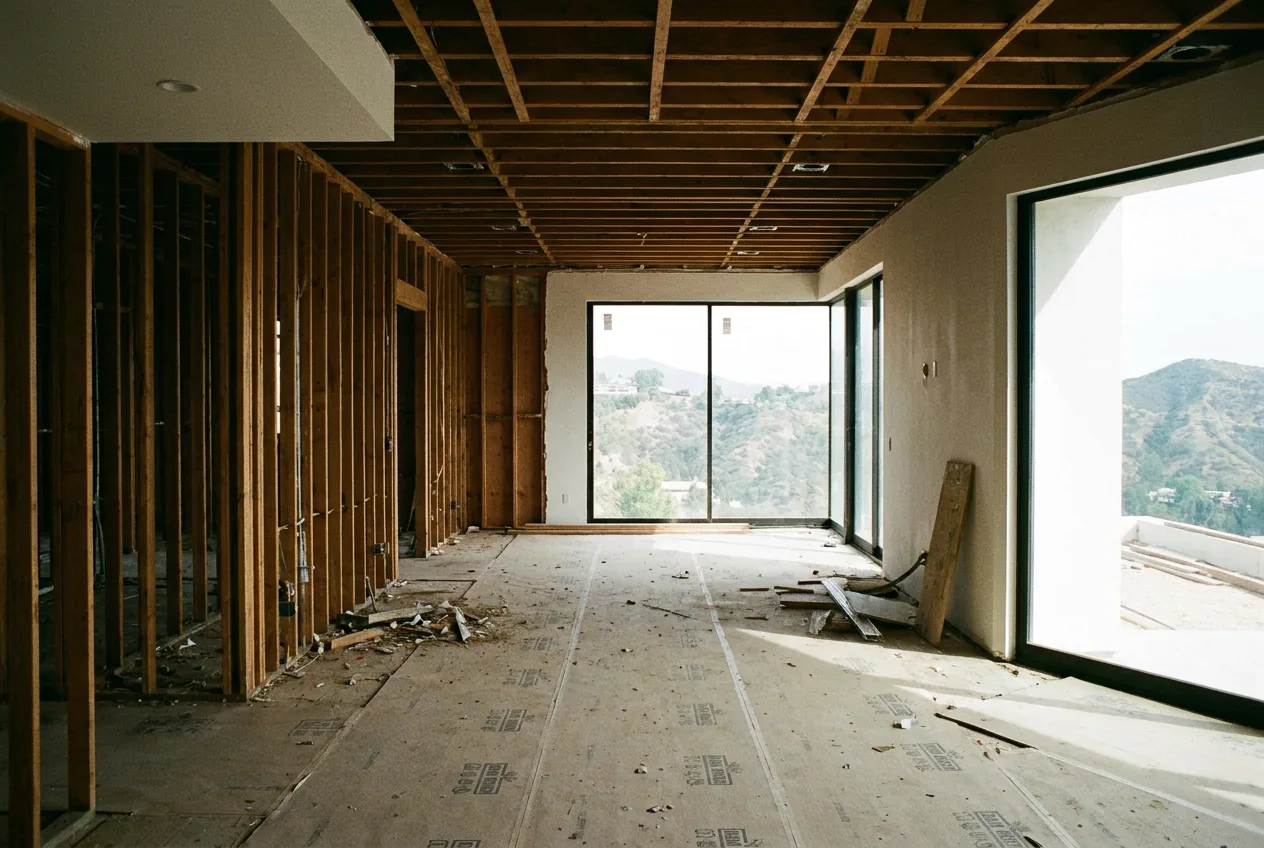
You are standing in the house before demolition, looking at cabinets you know will be gone, walls that may or may not stay, and a calendar someone has told you is realistic. The hard part is that the remodel has already started before anyone swings a hammer: drawings, permit time, deposits, window orders, allowances, and the first decisions you cannot make later. Here is what to expect during a major home remodel in Los Angeles, and where the money tends to land along the way.
The honest timeline is longer than the first calendar someone says out loud
A major whole-house remodel in Los Angeles is usually not one long construction phase. It is three different stretches of time, and each one has a different kind of cost.
Here is how the time usually splits on a serious remodel, the kind that touches structure, windows, kitchens, baths, mechanical systems, or a hillside lot:
- Before construction. Several months for drawings, pricing, engineering, City comments, revisions, and permit work. If the scope is still moving, this period stretches.
- Early construction. Demolition, protection, temporary power, hauling, framing corrections, and the first surprises inside the walls.
- Main construction. Framing, rough plumbing, rough electrical, HVAC, roof or waterproofing work, window installation, insulation, drywall, tile, flooring, millwork, fixtures, and final inspections.
The construction part alone can commonly run 10 to 18 months on a large remodel, and longer when the house is on a difficult lot, the permit scope changes, or long-lead items are chosen late. That does not mean every project is slow. It means the first schedule you are shown should include the waiting instead of hiding it.
Ask this early: what decision could stop the job if I do not answer it this month?
That question protects the calendar.
The first money is spent before anything is demolished
Most owners assume the spending starts on the first day of demo. It starts earlier than that.
Before demolition, you may be paying for drawings, engineering, survey work, permit fees, investigation, asbestos or lead testing if it is called for, and builder preconstruction if your contract is set up that way. Some of those costs are not part of the construction contract. They still belong in your remodel budget.
This is also where the first risk is either removed or carried forward. Opening one wall before pricing, scanning for a sewer line, checking the electrical panel, or confirming whether an old window opening can stay may feel like money spent too early. It is usually cheaper than finding the same problem after the house is open and the crew is standing there waiting.
On a California home improvement contract, which is what most remodels are, the down payment is capped at $1,000 or 10 percent of the contract price, whichever is less. After that, payments should be tied to progress, not to someone simply needing cash that week.
The first cost is information.
Demolition is when the house tells the truth
Demolition is the loudest phase, but it is not the most expensive by itself. Its real importance is that it exposes what nobody could fully see.
A bathroom wall comes down and shows old galvanized pipe. The kitchen ceiling opens and shows framing that does not match the plan. The slab gets cut and the underground line is not where anyone expected it. In older Los Angeles houses this is normal. What is not normal is hearing about it only after the fix is done and the bill is written.
This is where change orders appear. A change order is the written price and scope for work that was not in the original contract. Some are owner choices, like adding a skylight. Some are conditions, like replacing damaged framing that was hidden inside a wall.
The question is not whether there will be any change orders. On a major remodel, there usually will be. The question is whether you see the reason, the price, and the schedule effect before the work goes ahead.
A surprise should still have a paper trail.
The expensive middle is framing, rough-ins, windows and dry-in
The middle of the job is where the house may look unfinished for a long time, while a lot of the contract value is being earned.
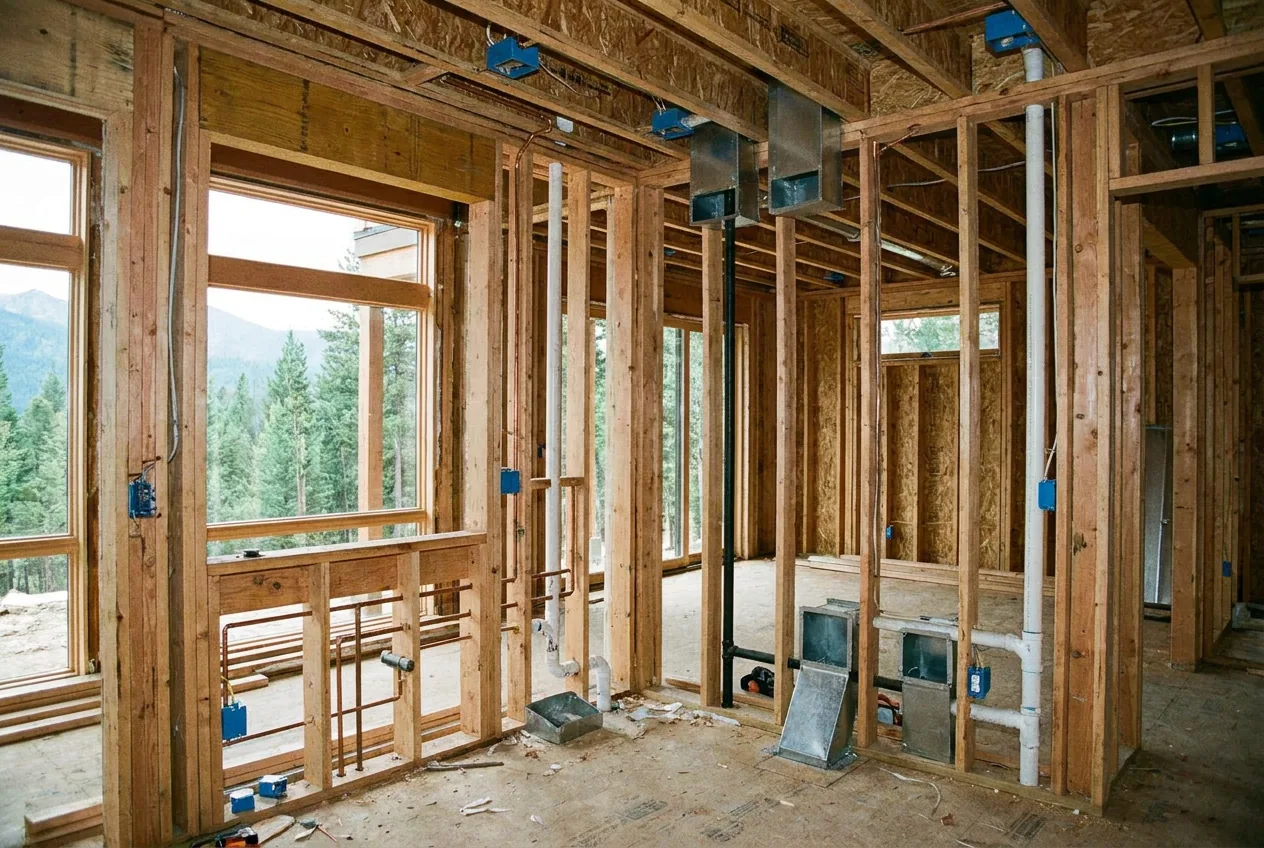
Rough-in means the plumbing lines, electrical wiring, HVAC ducts, bath fans, and low-voltage wiring are put into the walls before they are covered. Dry-in means the house is protected from weather: roof, exterior waterproofing, windows, and exterior doors are doing their job.
This stretch carries major cost because it includes both labor and large material commitments:
- Framing and structural corrections. New openings, shear walls, beams, subfloor repairs, stair framing, and whatever the house required once it was opened.
- Mechanical, electrical, and plumbing rough-in. The pipes, wiring, ducts, panels, drains, vents, and equipment locations that will be expensive to move later.
- Windows and exterior doors. These often need to be ordered early. If the final sizes or finishes wait too long, the schedule can stop even while the house looks busy.
- Waterproofing and dry-in. Roof tie-ins, deck waterproofing, window flashing, shower waterproofing, and exterior openings. This is not the place to rush, because it disappears behind finished work.
If you are adding wellness spaces, a sauna, steam shower, cold plunge area, or gym bath, the first choices are not tile color. They are drains, waterproofing, ventilation, electrical loads, equipment access, and whether the service panel can actually carry the plan.
The costly work is often the work you will never see again.
Finishes feel late because they had to be chosen early
The finish phase is the part you can picture: stone, tile, flooring, plumbing fixtures, lighting, cabinetry, plaster, paint, appliances, and hardware. It also causes some of the most avoidable delays.
An allowance is a placeholder amount in the contract for something not selected yet. The contract may carry an allowance for plumbing fixtures, tile, appliances, or decorative lighting. Choose items above the allowance and the contract goes up. Choose below it and the contract should come down or be credited, according to what the contract says.
Allowances are not bad. Hidden allowances are bad. A $50-per-square-foot tile allowance and a $180-per-square-foot tile choice are not the same project, even if both fit the mood board.
The finish decisions that can hurt the date are usually the ones with lead time:
- Cabinetry and millwork. Door style, wood species, stain, appliance sizes, drawer layouts, medicine cabinets, and panel-ready appliance dimensions.
- Stone and tile. Slab availability, tile quantity, trim pieces, grout joints, edge details, and shower niches.
- Plumbing fixtures. Wall-mounted faucets, concealed valves, tubs, drains, and shower systems that must match the rough plumbing.
- Lighting and controls. Recessed fixtures, sconces, switches, dimmers, LED channels, and driver locations.
- Appliances and equipment. Anything that affects cabinet size, venting, power, gas, water, or door swing.
By the time drywall is up, many of these are no longer design choices. They are schedule choices.
Pick the slow things first.
The payment schedule should match work you can stand in front of
A draw is a progress payment. On a healthy remodel, each draw is tied to a milestone you can understand without being in the trade.
You should be able to stand in the house and see why a payment is due. Demo is complete. Framing is complete. Rough plumbing, rough electrical, and rough HVAC have passed inspection. Drywall is hung. Cabinets are installed. Tile is complete. Final fixtures are set.
What you do not want is a payment schedule tied only to dates. A remodel can be busy and still not be ready for the next draw. A calendar does not prove progress. The house does.
Before each progress payment, ask for the matching lien waiver. California has four standard forms, and the two you will meet are the conditional waiver and release on progress payment, which you collect before you hand over the money, and the unconditional version, which you collect after that payment has cleared. You do not need to manage the paper like a contractor. You do need to ask for it, because it is one of the ways an owner avoids paying twice for the same work.
The clean question is this: what work does this payment cover, and which waiver comes with it?
That is a fair question.
How Akopi approaches a major remodel timeline
For major remodels and custom home work, we try to make the schedule visible before the house is opened. That means separating the job into real milestones, naming the owner decisions that carry lead time, and showing where allowances are still placeholders instead of treating them like finished numbers.
We do not expect you to run the job. You should not have to know the order of every inspection or the name of every trade. You should know what has to be chosen now, what can wait, what each draw is paying for, and what changed from the last version of the budget.
The calm part of a remodel is not that nothing moves. Things move. The calm part is that the movement is visible early enough for you to make a decision while it still matters.
That is the builder’s job.
Where these numbers come from
- California Contractors State License Board, home improvement contracts: the down payment limit of $1,000 or 10 percent of the contract price, whichever is less.
- California Civil Code sections 8132 to 8138, for the four statutory waiver and release forms, including the conditional and unconditional waivers on progress payment.
If you are planning a major Los Angeles remodel and want the timeline, draws, allowances, and long-lead decisions laid out before construction starts, you can see the kind of work we build or contact Akopi Builders with the house you are considering.
Next step
Start with a conversation.
Tell us about your space and you'll get a clear, honest read on the work, electrical included.