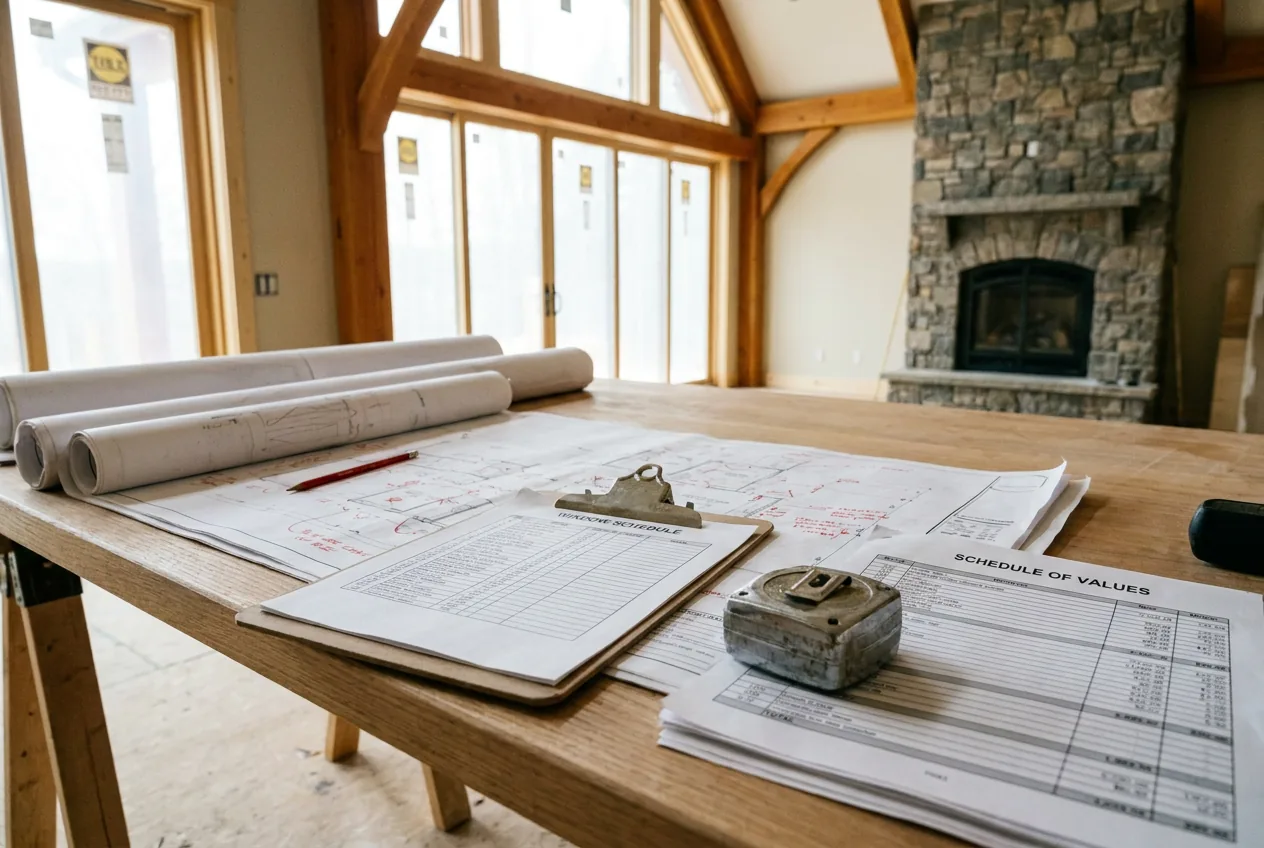
On a serious Los Angeles build, the general contractor is not just the person who knows subcontractors. The contractor is the person who turns a permitted set, a budget and a site into a sequence that can be built, inspected, paid for and closed out. This covers what the general contractor actually controls, what the architect and owner still control, and what to check before you put a builder in front of your principal.
A general contractor turns drawings into a job a crew can build
The architect draws the house. The general contractor builds the job. Those are related, but they are not the same responsibility.
A complete drawing set still has to become bid packages, subcontracts, shop drawings, submittals, delivery dates, inspection calls, utility coordination, site access and draw requests. On a hillside lot, it also has to become a daily plan for where trucks stage, where material lands, where spoils go and which street cannot be blocked at 8 a.m.
The contractor is the person holding that sequence. If the framers need an answer on a steel connection, the tile setter needs a drain location, the window supplier needs approved shop drawings or the inspector wants a wall opened before drywall, the contractor is the one who has to surface the problem early enough that it does not become a shutdown.
That is the job.
The contract decides what the contractor is responsible for
Before a contractor manages anything, the contract decides what has been bought. This matters more than the company brochure.
Common structures on custom homes and whole-house remodels include:
- Stipulated sum. The builder gives one contract price for a defined scope. The drawings, specifications, exclusions and allowances have to be clear, because anything missing becomes a change order conversation.
- Cost plus. The owner pays the actual cost of the work plus an agreed fee or markup. This can be useful when the scope is still moving, but it requires open books, disciplined invoices and a clear definition of general conditions.
- Guaranteed maximum price. The builder works on a cost-plus basis up to an agreed ceiling, subject to the exclusions and changes written into the contract. The value depends entirely on how complete the scope was when the ceiling was set.
The contract should also state the schedule of values, draw schedule, retainage if there is any, insurance requirements, change order process, allowances, exclusions and who carries permit fees, testing, temporary power, fencing, sanitation and cleanup.
A vague contract does not stay vague. It becomes a fight later.
The draw schedule should match work you can stand in front of
A draw is not just an invoice. It is a claim that a visible part of the job has reached a measurable point.
On a major remodel or ground-up house, the schedule of values usually breaks the contract into real milestones: mobilization, demolition or excavation, foundation, framing, rough plumbing, rough electrical, rough HVAC, insulation, drywall, waterproofing, cabinets, tile, finish carpentry, fixtures, punch and closeout. The exact list depends on the scope, but the principle is the same.
A good milestone is not a mood. Framing is not almost done because lumber is on site. Windows are not complete because they were ordered. Cabinets are not complete because boxes are in the garage. The draw should connect to work a person can verify, lien releases that match the payment, and any inspection that had to pass before the next trade covered the work.
The paperwork behind those payments is the part an owner rarely sees. In California, subcontractors and suppliers generally preserve mechanics lien rights by serving a preliminary notice within 20 days of first furnishing labor or materials. That notice is normal. It is not the same as a lien. The contractor’s job is to make sure payment records, conditional lien releases, unconditional lien releases, subcontractor invoices and draw requests line up before money moves.
The same applies to insurance certificates, workers’ compensation coverage, license checks, W-9 forms, change order backup and closeout documents. On a large project, missing paperwork does not feel urgent until a lender, title company, business manager or attorney asks for it.
Clean paperwork is part of clean construction.
The schedule is built around decisions, not hope
Labor is only one part of time. The schedule also depends on decisions and lead times.
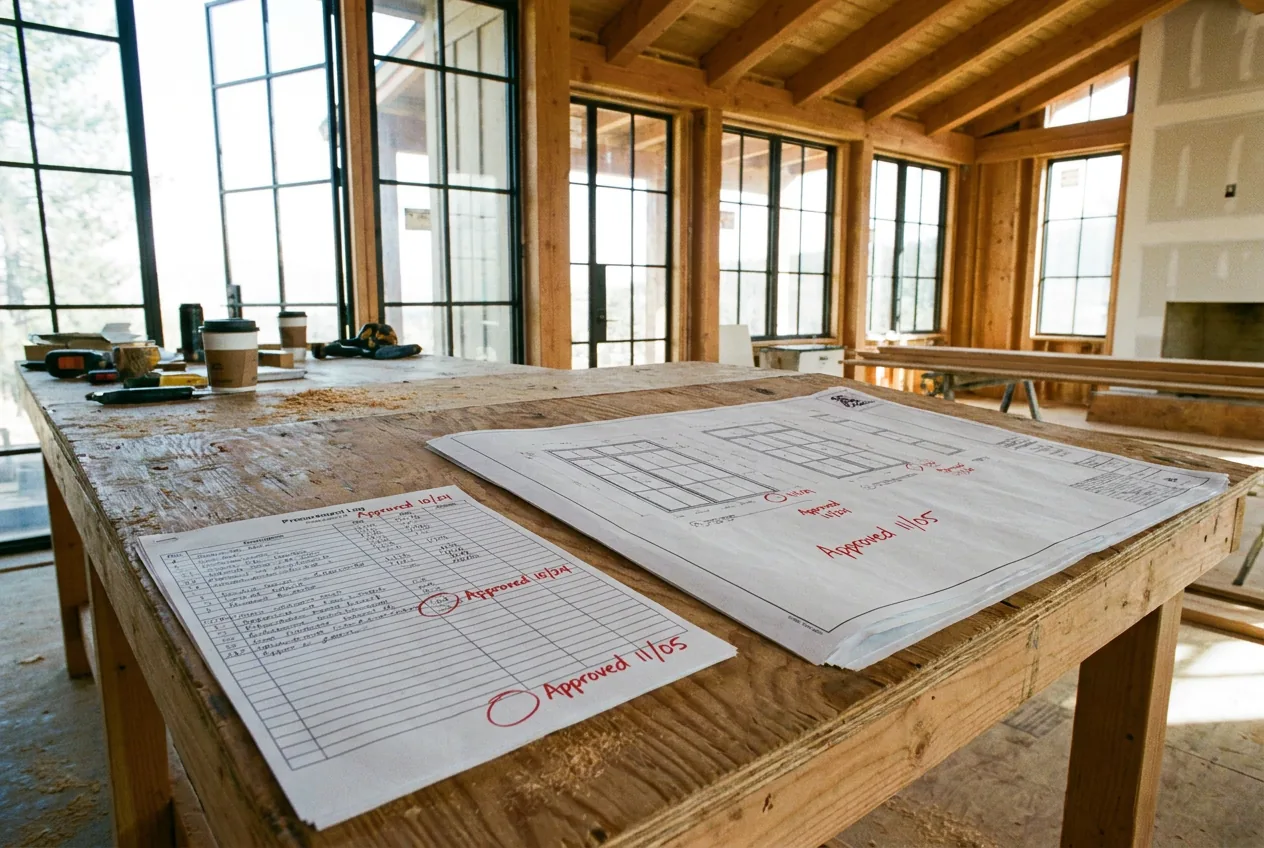
Custom windows and exterior doors can commonly run 10 to 16 weeks or more after approved shop drawings, deposit, colors, glass, hardware and opening sizes are locked, and specialty units can take longer. Custom millwork can run 8 to 14 weeks after field dimensions, shop drawings and finish samples are approved. Appliances, steam equipment, cold plunge equipment, large plumbing fixtures and specialty lighting can move anywhere from several weeks to several months depending on the manufacturer and the exact model.
That means the contractor should not ask for every decision at once, but should know which decisions stop the job. Window operation, exterior door hardware, shower valve locations, recessed fixture trims, slab selections, flooring thickness, cabinet appliance specs and drain locations all become field consequences.
For a wellness suite, the sauna heater, steam generator, chiller, floor drain and dedicated circuits need to be coordinated before walls close. That is why our wellness and custom sauna work is treated as construction, not as equipment dropped into a room at the end.
Late decisions are schedule decisions.
The inspection sequence is where paper becomes time
A general contractor does not pass inspections by being persuasive. The work has to be ready, visible and called in at the right time.
The sequence depends on the permit and the jurisdiction, but the familiar stops are rough grading or site work, foundation, under-slab plumbing, framing, shear nailing, rough electrical, rough plumbing, rough mechanical, insulation, drywall where it applies, shower pan and deck waterproofing where required, final trade inspections and final building inspection. Some projects also involve deputy or special inspection, fire department review, utility releases or hillside conditions with their own signoffs.
The important part is not memorizing the list. The important part is knowing what cannot be covered. A missed inspection can mean opening drywall, removing tile backer, exposing a trench or delaying the next trade while the city catches up.
The wall only closes once.
The owner still has a job, but it is not managing subs
Hiring a general contractor does not remove the owner from the project. It removes the wrong work from the owner.
You should not be calling the electrician to ask where the sconces go. You should not be negotiating directly with the cabinet shop over a field measurement. You should not be trying to decide whether the drywall crew can cover a wall before inspection.
Your job is to answer the decisions only you can answer, at the time they are needed. That may mean approving the window schedule, choosing the slab before stone templating, confirming appliance models before cabinets are released, reviewing a change order before work proceeds or deciding whether an allowance item is staying inside the budget.
Your architect or owner’s representative can help hold that decision list. The contractor has to keep it current. Our work with architects and owner teams is built around making those handoffs visible: one current decision list that names the person who owes the next answer and the date the field needs it.
No one should be guessing in the field.
How Akopi approaches the general contractor role
Akopi Builders is a licensed California builder, CSLB 1112420. We build custom homes, whole-house remodels, hillside properties and wellness spaces in Los Angeles. You can see the broader scope of that work in our building services.
On Akopi projects, that usually means a schedule of values tied to work you can stand in front of, a procurement log, a written change order path, and a decision list that names the person who owes the next answer.
The point is not to make the process feel busy. It is to keep the job calm because the open items are visible, the milestones are real, the paperwork matches the money and the next trade is not waiting on a decision nobody knew was due.
Calm is a construction skill.
If you are still choosing a builder rather than running a job, what a general contractor does is the hiring guide and this page is the sequence that follows it.
If you are comparing builders for a Los Angeles custom home or major remodel, start with a project conversation and bring the drawings, scope notes and decision list you already have.
Next step
Start with a conversation.
Tell us about your space and you'll get a clear, honest read on the work, electrical included.